WELL-MAINTAINED SEMI-SPLIT WITH OVERSIZED BACKYARD IN EAST MONCTON! Welcome to this beautifully maintained semi-split home, ideally located on a quiet court in the highly desirable Grove Hamlet area of East Moncton. Backing onto currently undeveloped land, this property offers privacy, space, and a peaceful setting—perfect for those seeking comfort and value in a family-friendly neighbourhood. The main level is designed for both everyday living and entertaining, featuring a spacious living room, a well-appointed kitchen with island, ample counter space, abundant cabinetry, and a dedicated dining area with patio doors leading to a newly built back deck overlooking the oversized backyard. A convenient half bath with laundry completes this level. Downstairs, you’ll find three bright and inviting bedrooms along with a full bath, creating a functional and private sleeping area. Year-round comfort is ensured with a newly installed ductless heat pump, providing efficient heating and cooling. With its thoughtful layout, generous outdoor space, and desirable location, this home delivers the perfect balance of affordable luxury and everyday practicality. Ideal for first-time buyers, young families, or anyone looking to enjoy a quiet East Moncton lifestyle close to amenities.Don’t miss this opportunity, Book your private showing today!
For sale
C$309,900
9 Jeremie Ct, Moncton, NB E1A 0B7
3beds
1,364sqft
SingleFamily
Built in 2009
674 Square Feet Lot
$-- Zestimate®
C$227/sqft
C$-- HOA
What's special
Oversized backyardWell-appointed kitchen with islandAmple counter spaceAbundant cabinetryGenerous outdoor space
- 205 days |
- 10 |
- 0 |
Zillow last checked:
Listing updated:
Listed by:
Chris Constantine, Salesperson 136966,
Keller Williams Capital Realty Brokerage
Source: New Brunswick Real Estate Board,MLS®#: NB132770
Facts & features
Interior
Bedrooms & bathrooms
- Bedrooms: 3
- Bathrooms: 2
- Full bathrooms: 1
- 1/2 bathrooms: 1
Bedroom
- Level: Lower
Bedroom
- Level: Lower
Other
- Level: Main
Other
- Level: Lower
Other
- Level: Lower
Dining room
- Level: Main
Kitchen
- Level: Main
Laundry
- Level: Lower
Living room
- Level: Main
Heating
- Baseboard, Electric
Cooling
- Electric, Heat Pump - Ductless
Appliances
- Included: Water Heater
- Laundry: Inside
Features
- Air Exchanger
- Flooring: Ceramic Tile, Laminate
- Basement: Full,Finished
- Has fireplace: No
Interior area
- Total structure area: 1,364
- Total interior livable area: 1,364 sqft
- Finished area above ground: 682
Property
Parking
- Total spaces: 2
- Parking features: Paved, Private, Width - Double, No Garage
- Uncovered spaces: 2
Features
- Levels: Two
Lot
- Size: 674 Square Feet
- Features: Cleared, Cul-De-Sac, Landscaped, Shopping Nearby, Under 0.5 Acres
Details
- Parcel number: 70510367
Construction
Type & style
- Home type: SingleFamily
Materials
- Vinyl Siding
- Foundation: Concrete
- Roof: Asphalt
Condition
- Year built: 2009
Utilities & green energy
- Sewer: Municipal
- Water: Municipal
Community & HOA
Location
- Region: Moncton
Financial & listing details
- Price per square foot: C$227/sqft
- Annual tax amount: C$2,811
- Date on market: 2/3/2026
- Ownership: Freehold
Price history
Price history is unavailable.
Public tax history
Tax history is unavailable.
Climate risks
Neighborhood: E1A
Nearby schools
GreatSchools rating
No schools nearby
We couldn't find any schools near this home.
- C$419,9003 bd2 ba2.3k sqft76 Gagnon Dr, Moncton, NB E1A0B9For Sale

- C$474,9003 bd2 ba1.6k sqft20 Thornhill Cres, Moncton, NB E1A6B4For Sale
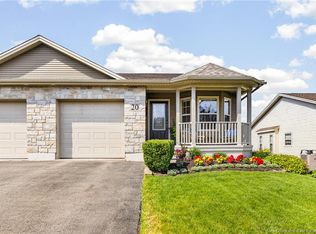
- C$319,9003 bd2 ba1.3k sqft123 Gagnon Dr, Moncton, NB E1A0B8For Sale

- C$279,9003 bd2 ba1.3k sqft78 Myriam Cres, Moncton, NB E1A0V5For Sale

- C$595,0004 bd3 ba2.5k sqft38 Hammond St, Moncton, NB E1A6C5For Sale
- C$559,9005 bd2 ba2.1k sqft14 Hammond St, Moncton, NB E1A6C5For Sale
- C$89,9000.3 acres1 Weston Dr #25, Moncton, NB E1A7B7Lot/Land
- C$599,9004 bd4 ba3.4k sqft98 Firwood Cres, Moncton, NB E1A5X2For Sale
Similar homes
- C$319,9003 bd2 ba1.3k sqft123 Gagnon Dr, Moncton, NB E1A 0B8For SaleMLS ID #NB142579, Jacob Levesque, Salesperson, Levesque Realty Ltd. Brokerage. New Brunswick Real Estate Board
- C$279,9003 bd2 ba1.3k sqft78 Myriam Cres, Moncton, NB E1A 0V5For SaleMLS ID #NB142647, Kyle Johnson, Salesperson, EXIT Realty Associates Brokerage. New Brunswick Real Estate Board
- C$298,9003 bd2 ba1.3k sqft9 Janick Ct, Moncton, NB E1A 9L6For Sale
 MLS ID #NB140239, Mandy Barrieau, Agent Manager, RE/MAX Professionals Brokerage. New Brunswick Real Estate Board
 - C$309,9003 bd2 ba1.6k sqft26 Danforth St, Moncton, NB E1C 3X7For Sale
 MLS ID #NB139949, Marc Little, Salesperson, Royal LePage Atlantic Brokerage. New Brunswick Real Estate Board
 - C$279,9003 bd2 ba1.5k sqft78 Palisade Dr, Moncton, NB E1A 5K2For SaleMLS ID #NB144132, Matt Sellars, Salesperson, Assist 2 Sell Hub City Realty Brokerage. New Brunswick Real Estate Board
- C$304,9003 bd2 ba1.6k sqft20 Danforth St, Moncton, NB E1C 3X7For SaleMLS ID #NB141478, Roxanne Maillet, Salesperson, RE/MAX Quality Real Estate Inc. Brokerage. New Brunswick Real Estate Board
- C$295,0003 bd2 ba1.4k sqft137 W Ln, Moncton, NB E1C 6V1For SaleMLS ID #NB136597, Dwayne Campbell, Salesperson, Keller Williams Capital Realty Brokerage. New Brunswick Real Estate Board
- C$332,0004 bd3 ba1.7k sqft350 Lafrance St, Dieppe, NB E1A 2B8For SaleMLS ID #NB145159, Andree Bourque, Salesperson, EXIT Realty Associates Brokerage. New Brunswick Real Estate Board
- C$309,9003 bd2 ba1.7k sqft28 Brun Ct, Moncton, NB E1C 9X2For SaleMLS ID #NB139043, Ngoc-Nu Mai, Salesperson, Keller Williams Capital Realty Brokerage. New Brunswick Real Estate Board
- C$348,0004 bd3 ba1.7k sqft352 Lafrance St, Dieppe, NB E1A 2B8For SaleMLS ID #NB145199, Andree Bourque, Salesperson, EXIT Realty Associates Brokerage. New Brunswick Real Estate Board
- C$335,0004 bd2 ba1.3k sqft198 Jones St, Moncton, NB E1C 6K3For SaleMLS ID #NB140722, Rolande Thibodeau, Salesperson, LPT Realty Brokerage. New Brunswick Real Estate Board
- C$329,9005 bd2 ba1.5k sqft386 Salisbury Rd, Moncton, NB E1E 1A7For SaleMLS ID #NB143115, Fred Belliveau, Salesperson, eXp Realty Brokerage. New Brunswick Real Estate Board
- C$315,9003 bd2 ba1.3k sqft112 Mount Pleasant Rd, Moncton, NB E1G 5J2For SaleMLS ID #NB135366, Tammy Cook, Salesperson, eXp Realty Brokerage. New Brunswick Real Estate Board
- C$334,0003 bd2 ba1.6k sqft51 Sheffield Ct, Moncton, NB E1G 2J2For SaleMLS ID #NB142116, Wilbur Wu, Salesperson, Platinum Atlantic Realty Inc. Brokerage. New Brunswick Real Estate Board
- C$289,9002 bd2 ba1.4k sqft27 Oxiard St, Dieppe, NB E1A 6A6For SaleMLS ID #NB144768, Dominic Gervais, Salesperson, EXIT Realty Associates Brokerage. New Brunswick Real Estate Board
- C$324,9003 bd2 ba1.3k sqft117 Clarendon Dr, Moncton, NB E1G 0M8For SaleMLS ID #NB144719, Stephen McWilliam, Salesperson, Platinum Atlantic Realty Inc. Brokerage. New Brunswick Real Estate Board
- C$314,0003 bd2 ba1.5k sqft80 Lakeburn Ave #102, Dieppe, NB E1A 0Y7For SaleMLS ID #NB119870, Majella McGraw Bouchard, Salesperson, RE/MAX Quality Real Estate Inc. Brokerage. New Brunswick Real Estate Board
- C$344,9003 bd2 ba1.3k sqft240 Damien St, Dieppe, NB E1A 0H3For SaleMLS ID #NB134167, Shawn Morneault, Salesperson, eXp Realty Brokerage. New Brunswick Real Estate Board
- C$279,0002 bd2 ba1.4k sqft88 Watson Ave, Moncton, NB E1C 8C3For SaleMLS ID #NB142181, Heather Fitzgerald, Salesperson, Royal LePage Atlantic Brokerage. New Brunswick Real Estate Board
- C$319,9004 bd2 ba1.3k sqft130 Audrey Rd, Riverview, NB E1B 1P5For SaleMLS ID #NB136052, Alan Sather, Salesperson, Royal LePage Atlantic Brokerage. New Brunswick Real Estate Board
