Welcome to 117 Clarendon, a well-maintained semi-detached home located in Moncton’s desirable North End. Bright and inviting throughout, the home features an open-concept main level with modern fixtures, warm hardwood flooring, and a spacious living room anchored by a stylish fireplace. The functional kitchen offers quality dark cabinetry, stainless steel appliances, ample counter space and a centre island with seating. The main level also includes a convenient half bath and laundry area, while patio doors provide direct access to a generous rear deck. The fully fenced and gated backyard is ideal for children and pet owners, with room to relax, entertain or enjoy the outdoors. A storage shed provides additional space, and the rear gate offers convenient access to nearby trails. The lower level includes a large primary bedroom, two additional bedrooms and a full four-piece bathroom. Comfortable, modern and move-in ready, this property offers a practical layout in a convenient, family-friendly neighbourhood.
For sale
C$324,900
117 Clarendon Dr, Moncton, NB E1G 0M8
3beds
1,345sqft
SingleFamily
Built in 2012
317 Square Feet Lot
$-- Zestimate®
C$242/sqft
C$-- HOA
What's special
Bright and inviting throughoutOpen-concept main levelModern fixturesWarm hardwood flooringStylish fireplaceFunctional kitchenQuality dark cabinetry
- 8 days |
- 1 |
- 0 |
Zillow last checked:
Listing updated:
Listed by:
Stephen McWilliam, Salesperson,
Platinum Atlantic Realty Inc. Brokerage
Source: New Brunswick Real Estate Board,MLS®#: NB144719
Facts & features
Interior
Bedrooms & bathrooms
- Bedrooms: 3
- Bathrooms: 2
- Full bathrooms: 1
- 1/2 bathrooms: 1
Bedroom
- Level: Lower
Bedroom
- Level: Lower
Bedroom
- Level: Lower
Other
- Level: Main
Other
- Level: Lower
Kitchen
- Level: Main
Laundry
- Level: Main
Living room
- Level: Main
Heating
- Air Exchanger, Baseboard, Electric, See Remarks Heating/Cooling
Cooling
- Ductless, Air Exchanger, Electric, See Remarks Heating/Cooling
Features
- Flooring: Laminate, Tile
- Basement: Finished
- Has fireplace: No
Interior area
- Total structure area: 1,345
- Total interior livable area: 1,345 sqft
- Finished area above ground: 69
Property
Parking
- Parking features: Gravel, No Garage
- Has uncovered spaces: Yes
Features
- Levels: One
- Fencing: Fully Fenced
Lot
- Size: 317 Square Feet
- Features: Under 0.5 Acres
Details
- Parcel number: 70566195
Construction
Type & style
- Home type: SingleFamily
Materials
- Vinyl Siding
- Foundation: Concrete
- Roof: Asphalt
Condition
- Year built: 2012
Utilities & green energy
- Sewer: Municipal
- Water: Municipal
Community & HOA
Location
- Region: Moncton
Financial & listing details
- Price per square foot: C$242/sqft
- Annual tax amount: C$3,179
- Date on market: 7/24/2026
- Ownership: Freehold
Stephen McWilliam, Salesperson
Stephen McWilliam, Salesperson
(506) 866-8865
By pressing Contact Agent, you agree that the real estate professional identified above may call/text you about your search, which may involve use of automated means and pre-recorded/artificial voices. You don't need to consent as a condition of buying any property, goods, or services. Message/data rates may apply. You also agree to our Terms of Use. Zillow does not endorse any real estate professionals. We may share information about your recent and future site activity with your agent to help them understand what you're looking for in a home.
Price history
Price history is unavailable.
Public tax history
Tax history is unavailable.
Climate risks
Neighborhood: E1G
Nearby schools
GreatSchools rating
No schools nearby
We couldn't find any schools near this home.
- C$369,9004 bd3 ba2k sqft112 Holland Dr, Moncton, NB E1G0X1For Sale

- C$599,9006 bd4 ba2.8k sqft42 Brevet St #40, Moncton, NB E1G5S6For Sale

- C$680,0004 bd3 ba3.2k sqft69 Whisperwood Dr, Moncton, NB E1G0P7For Sale
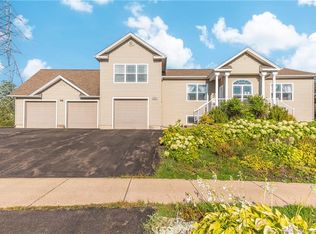
- C$319,9003 bd2 ba1.4k sqft65 Brevet St, Moncton, NB E1G5S5For Sale
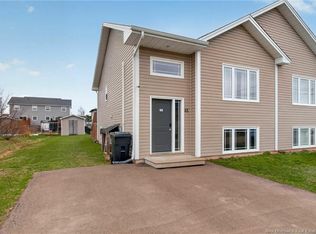
- C$358,0003 bd2 ba1.2k sqft47 Birchfield St, Moncton, NB E1G0W7For Sale
- C$319,9003 bd2 ba1.2k sqft57 Clarendon Dr, Moncton, NB E1G0M8For Sale
- C$385,0004 bd3 ba1.9k sqft54 Clarendon Dr, Moncton, NB E1G0M9For Sale
- C$329,0003 bd2 ba1.3k sqft90 Gambia St, Moncton, NB E1G5T1For Sale
Similar homes
- C$344,9003 bd2 ba1.4k sqft46 Sheffield Ct, Moncton, NB E1G 2J2For Sale
 MLS ID #NB144495, Mark Grossman, Salesperson, 3 Percent Realty Atlantic Inc. Brokerage. New Brunswick Real Estate Board
 - C$339,9003 bd2 ba1.4k sqft107 Francfort Cres, Moncton, NB E1G 5W7For Sale
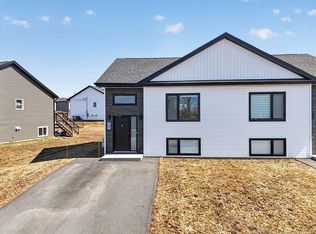 MLS ID #NB138997, Christian Pangilinan, Salesperson, Keller Williams Capital Realty Brokerage. New Brunswick Real Estate Board
 - C$339,0003 bd2 ba1.6k sqft51 Sheffield Ct, Moncton, NB E1G 2J2For Sale
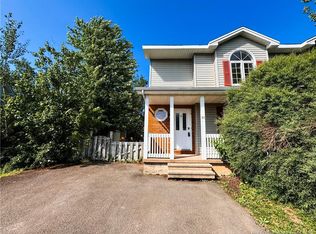 MLS ID #NB142116, Wilbur Wu, Salesperson, Platinum Atlantic Realty Inc. Brokerage. New Brunswick Real Estate Board
 - C$309,0003 bd2 ba1.4k sqft167 Penrose St, Moncton, NB E1E 4W7For Sale
 MLS ID #NB142486, Wilbur Wu, Salesperson, Platinum Atlantic Realty Inc. Brokerage. New Brunswick Real Estate Board
 - C$300,0003 bd3 ba1.4k sqft86 Lonsdale Dr, Moncton, NB E1G 2H9For SaleMLS ID #NB139961, Prachi Singh, Salesperson, EXIT Realty Associates Brokerage. New Brunswick Real Estate Board
- C$349,9005 bd2 ba2k sqft64 Pasadena Dr, Moncton, NB E1G 1H5For SaleMLS ID #NB144344, Becky Toogood, Salesperson, RE/MAX Quality Real Estate Inc. Brokerage. New Brunswick Real Estate Board
- C$369,0003 bd3 ba1.9k sqft146 Ivy Rd, Moncton, NB E1G 5A2For SaleMLS ID #NB142542, Wilbur Wu, Salesperson, Platinum Atlantic Realty Inc. Brokerage. New Brunswick Real Estate Board
- C$360,0004 bd4 ba1.9k sqft72 Martindale Dr, Moncton, NB E1G 2J3For SaleMLS ID #NB141194, Sonia Dumont, Salesperson, LPT Realty Brokerage. New Brunswick Real Estate Board
- C$259,9003 bd2 ba1.2k sqft117 Lonsdale Dr, Moncton, NB E1G 2H9For SaleMLS ID #NB143682, Jacob Levesque, Salesperson, Levesque Realty Ltd. Brokerage. New Brunswick Real Estate Board
- C$349,0005 bd3 ba1.6k sqft66 Whitney Ave, Moncton, NB E1C 8C6For SaleMLS ID #NB144574, Parakh Anand, Salesperson, Keller Williams Capital Realty Brokerage. New Brunswick Real Estate Board
- C$304,9003 bd2 ba1.6k sqft20 Danforth St, Moncton, NB E1C 3X7For SaleMLS ID #NB141478, Roxanne Maillet, Salesperson, RE/MAX Quality Real Estate Inc. Brokerage. New Brunswick Real Estate Board
- C$419,9004 bd2 ba1.9k sqft118 Logan Ln, Moncton, NB E1G 1N5For SaleMLS ID #NB144767, Andreea Popescu, Salesperson, Engel & Volkers New Brunswick Brokerage. New Brunswick Real Estate Board
- C$319,9003 bd2 ba1.3k sqft123 Gagnon Dr, Moncton, NB E1A 0B8For SaleMLS ID #NB142579, Jacob Levesque, Salesperson, Levesque Realty Ltd. Brokerage. New Brunswick Real Estate Board
- C$329,9005 bd2 ba1.5k sqft386 Salisbury Rd, Moncton, NB E1E 1A7For SaleMLS ID #NB143115, Fred Belliveau, Salesperson, eXp Realty Brokerage. New Brunswick Real Estate Board
- C$329,9003 bd2 ba1.9k sqft233 Kendra St, Moncton, NB E1C 8Y4For SaleMLS ID #NB141901, Cloe Levesque, Salesperson, EXIT Realty Associates Brokerage. New Brunswick Real Estate Board
- C$304,9003 bd2 ba1.3k sqft9 Janick Ct, Moncton, NB E1A 9L6For SaleMLS ID #NB140239, Mandy Barrieau, Agent Manager, RE/MAX Professionals Brokerage. New Brunswick Real Estate Board
- C$429,0004 bd4 ba1.7k sqft41 Timandra Cres, Moncton, NB E1G 5Y3For SaleMLS ID #NB143574, Wilbur Wu, Salesperson, Platinum Atlantic Realty Inc. Brokerage. New Brunswick Real Estate Board
- C$379,9003 bd3 ba2k sqft19 Naples Dr, Moncton, NB E1G 0Y1For SaleMLS ID #NB140916, Ricky Cormier, Agent Manager, Assist 2 Sell Hub City Realty Brokerage. New Brunswick Real Estate Board
- C$309,9003 bd2 ba1.7k sqft28 Brun Ct, Moncton, NB E1C 9X2For SaleMLS ID #NB139043, Ngoc-Nu Mai, Salesperson, Keller Williams Capital Realty Brokerage. New Brunswick Real Estate Board
- C$379,9003 bd2 ba1.9k sqft76 Golden St, Moncton, NB E1G 5T4For SaleMLS ID #NB142097, Alexandre Maltais, Salesperson, EXIT Realty Associates Brokerage. New Brunswick Real Estate Board
