Immaculate 2 level semi-split in highly sought after North Moncton, featuring beautiful landscaping and exceptional care throughout. This 3-bed, 1.5-bath home offers a fully fenced backyard, a large storage shed, and a bright, modern interior ideal for today’s buyers. Arrive to a paved driveway and a maintenance free concrete front step with a covered entry. Inside, the tiled foyer provides direct access to both the upper and lower levels. The main living area is warm and inviting, showcasing an open concept layout with a spacious living room and a well-appointed kitchen featuring ample cabinetry, modern epoxy countertops, stainless steel appliances (fridge, stove, dishwasher, microwave), and a large island with bar top seating. The dining area includes patio doors leading to an elevated back deck complete with a privacy wall, perfect for outdoor enjoyment. A ductless mini-split heat pump ensures efficient climate control on the main level. A convenient half bath with main floor laundry completes this floor. Descend the hardwood staircase to the lower level, where you’ll find three comfortable bedrooms, including a generous primary, along with a well-appointed 4-piece family bath. This home has been beautifully maintained inside and out and is truly move in ready. A must see property in a prime location. Contact your REALTOR® today for your private viewing.
For sale
C$329,000
90 Gambia St, Moncton, NB E1G 5T1
3beds
1,389sqft
SingleFamily
Built in 2013
421 Square Feet Lot
$-- Zestimate®
C$237/sqft
C$-- HOA
What's special
Beautiful landscapingFully fenced backyardLarge storage shedBright modern interiorPaved drivewayTiled foyerOpen concept layout
- 50 days
- 1
- 0
Zillow last checked:
Listing updated:
Listed by:
Mark Grossman, Salesperson 230049269,
3 Percent Realty Atlantic Inc. Brokerage
Source: New Brunswick Real Estate Board,MLS®#: NB143871
Facts & features
Interior
Bedrooms & bathrooms
- Bedrooms: 3
- Bathrooms: 2
- Full bathrooms: 1
- 1/2 bathrooms: 1
Bedroom
- Level: Lower
Bedroom
- Level: Lower
Bedroom
- Level: Lower
Other
- Level: Main
Other
- Level: Lower
Dining room
- Level: Main
Kitchen
- Level: Main
Living room
- Level: Main
Heating
- Baseboard, Electric
Cooling
- Electric, Heat Pump - Ductless
Appliances
- Laundry: Inside
Features
- Flooring: Laminate, Porcelain
- Basement: Finished
- Has fireplace: No
Interior area
- Total structure area: 1,389
- Total interior livable area: 1,389 sqft
- Finished area above ground: 690
Property
Parking
- Total spaces: 2
- Parking features: Paved, Width - Double, No Garage
- Uncovered spaces: 2
Features
- Levels: Two
Lot
- Size: 421 Square Feet
- Features: Under 0.5 Acres
Details
- Parcel number: 70575162
Construction
Type & style
- Home type: SingleFamily
Materials
- Vinyl Siding
- Foundation: Concrete
- Roof: Asphalt
Condition
- Year built: 2013
Utilities & green energy
- Sewer: Municipal
- Water: Municipal
Community & HOA
Location
- Region: Moncton
Financial & listing details
- Price per square foot: C$237/sqft
- Annual tax amount: C$3,196
- Date on market: 7/15/2026
- Ownership: Freehold
Price history
Price history is unavailable.
Public tax history
Tax history is unavailable.
Climate risks
Neighborhood: E1G
Nearby schools
GreatSchools rating
No schools nearby
We couldn't find any schools near this home.


Similar homes
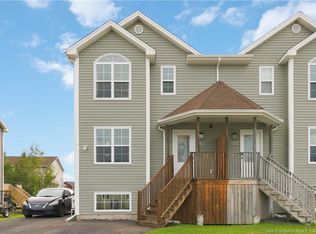
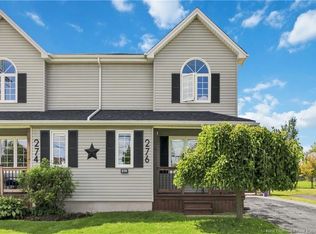
- C$339,9003 bd2 ba1.7k sqft276 Glencairn Dr, Moncton, NB E1G 3W1For Sale
 MLS ID #NB147003, Mike Doiron, Salesperson, EXIT Realty Associates Brokerage. New Brunswick Real Estate Board
 - C$324,9003 bd2 ba1.2k sqft91 Mount Pleasant Rd, Moncton, NB E1G 5J3For Sale
 MLS ID #NB146961, Mike Doiron, Salesperson, EXIT Realty Associates Brokerage. New Brunswick Real Estate Board
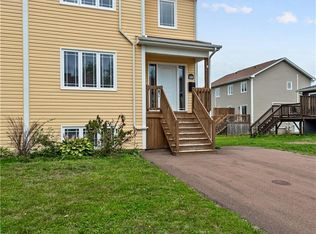
 - C$349,9003 bd2 ba1.4k sqft38 Caspian Ct, Moncton, NB E1G 1X8For Sale
 MLS ID #NB146245, Nancy Macpherson, Salesperson, RE/MAX Avante Brokerage. New Brunswick Real Estate Board
 - C$322,5003 bd2 ba1.3k sqft39 Whisperwood Dr, Moncton, NB E1G 0P7For Sale
 MLS ID #NB145656, Mandeep Singh, Salesperson, Royal LePage Atlantic Brokerage. New Brunswick Real Estate Board
