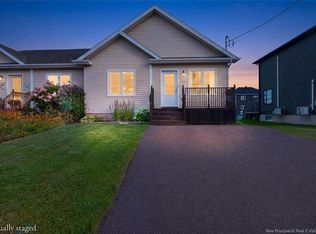
WHY PAY RENT WHEN YOU CAN OWN THIS BEAUTIFUL MODERN TURN KEY SEMI DETACHED HOME IN NORTH MONCTON!. This spacious well laid out floor plan features a large living room with bright front window and beautiful dark hardwood floors which flow into the kitchen and dining area. Gorgeous kitchen includes dark custom cabinetry including pantry cabinet, built in dishwasher, large center island and lots of counter space. Bright dining area with garden doors leading to the raised back deck and spacious back yard. Large half bath/powder room and laundry complete the main level. Dark hardwood staircase to the lower level which offers three spacious bedrooms and a 4 piece family bath plus storage area. CLOSE TO ALL AMENITIES, WALKING TRAILS, SHOPPING, PARKS, ACCESS TO HIGHWAYS AND BOTH FRENCH AND ENGLISH SCHOOLS. IF YOU ARE LOOKING TO OWN YOUR OWN HOME AT AN AFFORDABLE PRICE, THIS IS THE ONE!
For sale
C$314,900
29 Birchfield St, Moncton, NB E1G 0W7
3beds
1,410sqft
SingleFamily
Built in 2015
389 Square Feet Lot
$-- Zestimate®
C$223/sqft
C$-- HOA
What's special
Beautiful dark hardwood floorsPantry cabinetBuilt in dishwasherLarge center islandLots of counter spaceRaised back deckDark hardwood staircase
- 18 hours
- 0
- 0
Zillow last checked:
Listing updated:
Listed by:
Tracey Mullin, Agent Manager 210044241,
3 Percent Realty Atlantic Inc. Brokerage
Source: New Brunswick Real Estate Board,MLS®#: NB149395
Facts & features
Interior
Bedrooms & bathrooms
- Bedrooms: 3
- Bathrooms: 2
- Full bathrooms: 1
- 1/2 bathrooms: 1
Bedroom
- Level: Lower
Bedroom
- Level: Lower
Bedroom
- Level: Lower
Other
- Level: Main
Other
- Level: Lower
Dining room
- Level: Main
Foyer
- Level: Main
Kitchen
- Level: Main
Laundry
- Level: Main
Living room
- Level: Main
Heating
- Air Exchanger, Baseboard
Cooling
- Air Exchanger, Heat Pump - Ductless
Appliances
- Laundry: Main Level
Features
- Air Exchanger, See Remarks
- Flooring: Ceramic Tile, Laminate
- Basement: Full,Finished
- Has fireplace: No
Interior area
- Total structure area: 1,410
- Total interior livable area: 1,410 sqft
- Finished area above ground: 705
Property
Parking
- Parking features: Gravel, No Garage
- Has uncovered spaces: Yes
Features
- Levels: Two
- Fencing: Fenced
Lot
- Size: 389 Square Feet
- Features: Landscaped, Churches, Near Public Transit, Recreation Nearby, School(s) Nearby, Shopping Nearby, Under 0.5 Acres
Details
- Parcel number: 70599576
Construction
Type & style
- Home type: SingleFamily
Materials
- Vinyl Siding
- Foundation: Concrete
- Roof: Asphalt
Condition
- Year built: 2015
Utilities & green energy
- Sewer: Municipal
- Water: Municipal
Community & HOA
Location
- Region: Moncton
Financial & listing details
- Price per square foot: C$223/sqft
- Annual tax amount: C$5,409
- Date on market: 10/16/2026
- Ownership: Freehold
Price history
Price history is unavailable.
Public tax history
Tax history is unavailable.
Climate risks
Neighborhood: E1G
Nearby schools
GreatSchools rating
No schools nearby
We couldn't find any schools near this home.
Similar homes
- C$327,5003 bd2 ba1.3k sqft136 Holland Dr, Moncton, NB E1G 0W1For Sale
 MLS ID #NB149799, Adele Poirier, Salesperson, Keller Williams Capital Realty Brokerage. New Brunswick Real Estate Board
 - C$344,9003 bd2 ba1.2k sqft47 Birchfield St, Moncton, NB E1G 0W7For Sale
 MLS ID #NB142811, Sally Forster, Salesperson, RE/MAX Avante Brokerage. New Brunswick Real Estate Board
 - C$320,0003 bd2 ba1.6k sqft37 Brevet, Moncton, NB E1G 5S5For Sale
 MLS ID #NB147762, Mark Melanson, Salesperson, EXIT Realty Associates Brokerage. New Brunswick Real Estate Board
 - C$369,9003 bd3 ba1.5k sqft218 Glencairn Dr, Moncton, NB E1G 5N8For Sale
 MLS ID #NB149172, Jessica Foran, Salesperson, EXIT Realty Associates Brokerage. New Brunswick Real Estate Board
