Welcome to 34 Christopher Crescent, located in sought-after Moncton North! This well-maintained 3-bedroom, 2.5-bathroom two-storey semi-detached home offers plenty of space, including a fully finished basement with a full bathroom. This property features a detached garage and a good-sized fully fenced in yard, both of which are rare finds in this desirable neighbourhood. The main floor offers a comfortable open-concept design with living room, kitchen, and dining areas. The kitchen was recently refreshed with new countertops and backsplash (2025), giving the space a modern yet relaxed feel. A conveniently located half bath completes the main level. The upper level features an extra-spacious primary bedroom with plenty of closet space, two additional good-sized bedrooms, and a full 4-piece bathroom. The fully finished basement adds even more living space with an extra-large family room, bonus room ideal for a home office or hobby space, full bathroom, laundry, and plenty of storage. Enjoy added energy efficiency with three ductless mini-splits, including two newer units (2024) with transferable warranties. With a great combination of space, updates, a fully finished basement, detached garage, and desirable location, come see what 34 Christopher Crescent has to offer!
For sale
C$374,900
34 Christopher Cres, Moncton, NB E1G 0A5
3beds
1,968sqft
SingleFamily
Built in 2007
408 Square Feet Lot
$-- Zestimate®
C$190/sqft
C$-- HOA
What's special
Detached garageTwo additional good-sized bedroomsPlenty of storage
- 14 hours
- 4
- 0
Zillow last checked:
Listing updated:
Listed by:
Daniel Davidson, Salesperson 210033791,
Keller Williams Capital Realty Brokerage,
Cassandra Degarie, Salesperson,
Keller Williams Capital Realty
Source: New Brunswick Real Estate Board,MLS®#: NB149054
Facts & features
Interior
Bedrooms & bathrooms
- Bedrooms: 3
- Bathrooms: 3
- Full bathrooms: 2
- 1/2 bathrooms: 1
Bedroom
- Level: Second
Bedroom
- Level: Second
Other
- Level: Main
Other
- Level: Second
Other
- Level: Second
Other
- Level: Lower
Other
- Level: Lower
Family room
- Level: Lower
Kitchen
- Level: Main
Living room
- Level: Main
Heating
- Baseboard, Electric
Cooling
- Electric, Heat Pump - Ductless
Features
- Flooring: Laminate, Tile
- Basement: Finished
- Has fireplace: No
Interior area
- Total structure area: 1,968
- Total interior livable area: 1,968 sqft
- Finished area above ground: 1,312
Property
Parking
- Parking features: Asphalt, Garage
- Has garage: Yes
- Has uncovered spaces: Yes
Lot
- Size: 408 Square Feet
- Features: Landscaped, Churches, On Golf Course, Hospital, Near Public Transit, Recreation Nearby, School(s) Nearby, Shopping Nearby, Under 0.5 Acres
Details
- Parcel number: 70459482
Construction
Type & style
- Home type: SingleFamily
Materials
- Vinyl Siding
- Foundation: Concrete
- Roof: Asphalt
Condition
- Year built: 2007
Utilities & green energy
- Sewer: Municipal
- Water: Municipal
Community & HOA
Location
- Region: Moncton
Financial & listing details
- Price per square foot: C$190/sqft
- Annual tax amount: C$4,745
- Date on market: 10/7/2026
- Exclusions: Bar Stools For Center Island, Downstairs Freezer
- Ownership: Freehold
Price history
Price history is unavailable.
Public tax history
Tax history is unavailable.
Climate risks
Neighborhood: E1G
Nearby schools
GreatSchools rating
No schools nearby
We couldn't find any schools near this home.
Similar homes
- C$349,9003 bd2 ba1.9k sqft20 Wilderness Ct, Moncton, NB E1G 0H4For Sale
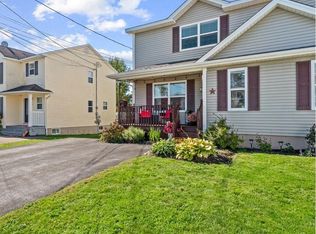 MLS ID #NB149111, Leslie Tracy, Salesperson, RE/MAX Avante Brokerage. New Brunswick Real Estate Board
 - C$374,9003 bd2 ba1.8k sqft75 Christopher Cres, Moncton, NB E1G 0A4For Sale
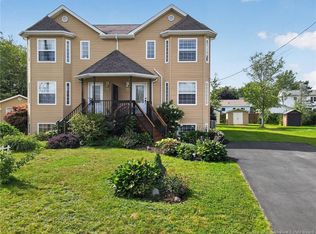 MLS ID #NB148590, Jeff Cormier, Salesperson, PG Direct Realty Ltd. Brokerage. New Brunswick Real Estate Board
 - C$375,0004 bd3 ba2.5k sqft18 Rainford Ct, Moncton, NB E1G 0T4For Sale
 MLS ID #NB148333, Yannick Dako, Salesperson, RE/MAX Quality Real Estate Inc. Brokerage. New Brunswick Real Estate Board
 - C$409,0004 bd3 ba2.1k sqft52 Coriander St, Moncton, NB E1G 0R6For Sale
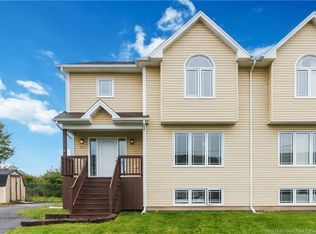 MLS ID #NB148952, Gold Levine-Kpai, Salesperson, eXp Realty Brokerage. New Brunswick Real Estate Board
