When Viewing This Property On Realtor.ca Please Click On The Multimedia or Virtual Tour Link For More Property Info: Welcome to 75 Christopher Crescent! Located in the popular Moncton North End, this spacious 1,840 sq. ft. semi-detached home offers bright, comfortable living with plenty of room for the whole family. Step inside to a welcoming open-concept main floor featuring hardwood and ceramic tile throughout. The bright living room flows into the dining area and well-appointed kitchen with ample cabinetry, walk-in pantry and centre island. Garden doors lead to the large backyard, perfect for outdoor entertaining. A 2-piece bath completes the main level, while a mini-split provides efficient heating and cooling. Upstairs, a hardwood staircase leads to three bedrooms, including a spacious primary with walk-in closet and oversized windows. The bathroom features a Jacuzzi-style tub with tile surround and large linen closet. A second mini-split adds comfort upstairs. The lower level offers a massive 31' x 12' family room, ideal for movie nights, a playroom, home gym or additional living space, plus a separate laundry/storage room. Outside, enjoy an extra-large pie-shaped lot, beautifully landscaped with a double paved driveway and 2 storage sheds. Close to schools, shopping and walking trails, this home offers space, comfort and convenience in a great Moncton North location. With its generous layout, large lot and thoughtful updates, this home is a wonderful place to call home
For sale
C$374,900
75 Christopher Cres, Moncton, NB E1G 0A4
3beds
1,840sqft
SingleFamily
Built in 2006
699 Square Feet Lot
$-- Zestimate®
C$204/sqft
C$-- HOA
What's special
Bright comfortable livingWelcoming open-concept main floorWell-appointed kitchenAmple cabinetryWalk-in pantryCentre islandHardwood staircase
- 1 day
- 1
- 0
Zillow last checked:
Listing updated:
Listed by:
Jeff Cormier, Salesperson,
PG Direct Realty Ltd. Brokerage
Source: New Brunswick Real Estate Board,MLS®#: NB148590
Facts & features
Interior
Bedrooms & bathrooms
- Bedrooms: 3
- Bathrooms: 2
- Full bathrooms: 1
- 1/2 bathrooms: 1
Bedroom
- Level: Second
Bedroom
- Level: Second
Other
- Level: Main
Other
- Level: Second
Other
- Level: Second
Family room
- Level: Lower
Kitchen
- Level: Main
Laundry
- Level: Lower
Living room
- Level: Main
Heating
- Baseboard, Electric, Heat Pump
Cooling
- Electric, Heat Pump
Features
- Central Vacuum
- Flooring: Ceramic Tile
- Basement: Finished
- Has fireplace: No
Interior area
- Total structure area: 1,840
- Total interior livable area: 1,840 sqft
- Finished area above ground: 1,320
Video & virtual tour
Property
Parking
- Total spaces: 2
- Parking features: Parking Spaces, Paved, Width - Double, No Garage
- Uncovered spaces: 2
Features
- Levels: Tri-Level
- Has spa: Yes
- Spa features: Bath
Lot
- Size: 699 Square Feet
- Features: Churches, Near Public Transit, School(s) Nearby, Shopping Nearby, Under 0.5 Acres
Details
- Parcel number: 70461223
Construction
Type & style
- Home type: SingleFamily
Materials
- Vinyl Siding
- Foundation: Concrete
- Roof: Asphalt
Condition
- Year built: 2006
Utilities & green energy
- Sewer: Municipal
- Water: Municipal
Community & HOA
Location
- Region: Moncton
Financial & listing details
- Price per square foot: C$204/sqft
- Annual tax amount: C$3,345
- Date on market: 9/28/2026
- Ownership: Freehold
Price history
Price history is unavailable.
Public tax history
Tax history is unavailable.
Climate risks
Neighborhood: E1G
Nearby schools
GreatSchools rating
No schools nearby
We couldn't find any schools near this home.



Similar homes
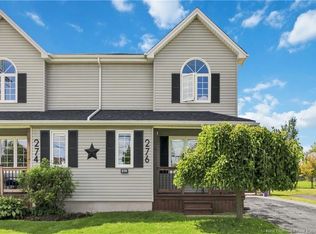
- C$379,9994 bd3 ba2.1k sqft35 Ruby Way, Moncton, NB E1E 0H4For Sale
 MLS ID #NB148417, Manon Gallant, Salesperson, EXIT Realty Associates Brokerage. New Brunswick Real Estate Board
 - C$349,9003 bd2 ba1.4k sqft77 Stoneham Dr, Moncton, NB E1G 4Z5For Sale
 MLS ID #NB148396, Dwayne Muir, Salesperson, The Right Choice Realty Brokerage. New Brunswick Real Estate Board
 - C$284,9003 bd2 ba1.3k sqft237 Glencairn Dr, Moncton, NB E1G 5G7For Sale
 MLS ID #NB148379, Erik Lang, Salesperson, EXIT Realty Associates Brokerage. New Brunswick Real Estate Board
 - C$429,9004 bd2 ba2k sqft76 Briardale Dr, Moncton, NB E1G 2B6For Sale
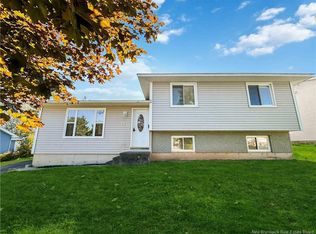 MLS ID #NB148557, Candace McKay, Salesperson, eXp Realty Brokerage. New Brunswick Real Estate Board
