MONCTON NORTH/ NEW ROOF/ FENCED IN BACKYARD/ 3 MINI-SPLITS! Step inside to a bright and spacious foyer with direct access to the half bath. You’ll love the large beautifully updated kitchen and the open concept living room and dining area that flow seamlessly together to create the perfect space for entertaining or everyday family living. Upstairs, you’ll find three generously sized bedrooms and a beautifully updated family bathroom with glass shower doors. In the basement, there’s plenty of space for movie nights in the bright and open family room. A full bathroom with an additional shower and a good sized storage room complete this level. A mini basketball court has been added to the fenced in backyard, creating an ideal spot for friends and family to gather. Flooring throughout the home has been tastefully updated. Three mini splits have been added to provide heat and air conditioning on every level, making this home cozy and comfortable all year round. NEW roof shingles installed last year! This home has been exceptionally well cared for and offers the perfect combination of style, location, and comfort. With it’s move-in-ready condition, this is the perfect opportunity for anyone looking to find the right family home in Moncton’s popular North end. Don't miss your chance to make it your own, call today to see it for yourself!
For sale
C$399,900
194 Rennick Rd, Moncton, NB E1G 7Y6
3beds
2,242sqft
SingleFamily
Built in ----
496 Square Feet Lot
$-- Zestimate®
C$178/sqft
C$-- HOA
What's special
Bright and spacious foyerLarge beautifully updated kitchenThree generously sized bedroomsFenced in backyard
- 2 days
- 5
- 1
Zillow last checked:
Listing updated:
Listed by:
Julia Jackson, Salesperson 230062403,
EXIT Realty Associates Brokerage
Source: New Brunswick Real Estate Board,MLS®#: NB149831
Facts & features
Interior
Bedrooms & bathrooms
- Bedrooms: 3
- Bathrooms: 3
- Full bathrooms: 2
- 1/2 bathrooms: 1
Bedroom
- Level: Second
Bedroom
- Level: Second
Bedroom
- Level: Second
Other
- Level: Main
Other
- Level: Main
Other
- Level: Second
Other
- Level: Lower
Family room
- Level: Lower
Kitchen
- Level: Main
Storage
- Level: Lower
Heating
- Baseboard, Electric
Cooling
- Electric, Heat Pump - Ductless
Features
- Flooring: Laminate, Tile
- Basement: Partially Finished
- Has fireplace: No
Interior area
- Total structure area: 2,242
- Total interior livable area: 2,242 sqft
- Finished area above ground: 1,570
Property
Parking
- Total spaces: 2
- Parking features: Paved, Private, Width - Double, No Garage
- Uncovered spaces: 2
Lot
- Size: 496 Square Feet
- Features: Under 0.5 Acres
Details
- Parcel number: 70373758
Construction
Type & style
- Home type: SingleFamily
Materials
- Shingle Siding, Vinyl Siding
- Foundation: Concrete
- Roof: Asphalt
Utilities & green energy
- Sewer: Municipal
- Water: Municipal
Community & HOA
Location
- Region: Moncton
Financial & listing details
- Price per square foot: C$178/sqft
- Annual tax amount: C$3,997
- Date on market: 10/16/2026
- Ownership: Freehold
Price history
Price history is unavailable.
Public tax history
Tax history is unavailable.
Climate risks
Neighborhood: E1G
Nearby schools
GreatSchools rating
No schools nearby
We couldn't find any schools near this home.
Similar homes
- C$369,9004 bd3 ba1.5k sqft218 Glencairn Dr, Moncton, NB E1G 5N8For Sale
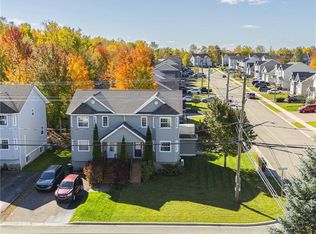 MLS ID #NB149172, Jessica Foran, Salesperson, EXIT Realty Associates Brokerage. New Brunswick Real Estate Board
- C$374,9003 bd3 ba1.9k sqft34 Christopher Cres, Moncton, NB E1G 0A5For Sale
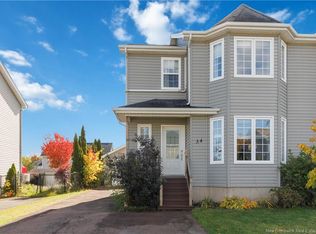 MLS ID #NB149054, Daniel Davidson, Salesperson, Keller Williams Capital Realty Brokerage. New Brunswick Real Estate Board
- C$409,0004 bd3 ba2.1k sqft52 Coriander St, Moncton, NB E1G 0R6For Sale
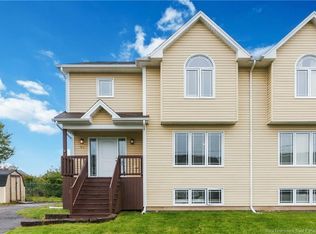 MLS ID #NB148952, Gold Levine-Kpai, Salesperson, eXp Realty Brokerage. New Brunswick Real Estate Board
- C$327,5003 bd2 ba1.3k sqft136 Holland Dr, Moncton, NB E1G 0W1For Sale
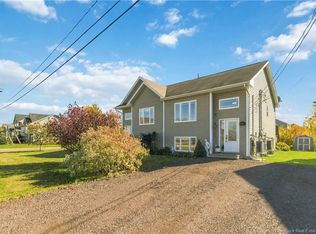 MLS ID #NB149799, Adele Poirier, Salesperson, Keller Williams Capital Realty Brokerage. New Brunswick Real Estate Board
