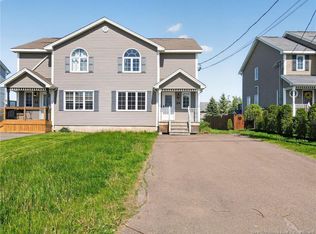
welcome to 18 Rainford, This beautifully crafted two-storey semi-detached home offer a beautiful two unit, only needs an exit for the separate entrance. Step inside to the functional main level, you will find a good size living area, flowing directly into the wide open size kitchen. you will also find a cute half bath good size for your quick toiletry or you welcoming visitors. Going Upstairs, you'll find three great size bedrooms along with the Master bedroom and enjoy a good size walking closet. along with a large size 4-piece bathroom. going to the basement, you will will find a large size basement space with windows that fill the area with natural light. This beautiful home has an in-law suite, as an extra unit for extra income purpose. fully equipped with a large size bedroom, a 3 pieces bathroom, enjoy the heat pumps provide efficient year-round comfort throughout the home. the exterior is equally impressive. A wide paved driveway at the rear of the home provides ample parking, and a walkway leads to the front entrance. banks, restaurant, parks and many more nearby. do not wait. make a move now to your new home.
For sale
C$375,000
18 Rainford Ct, Moncton, NB E1G 0T4
4beds
2,520sqft
SingleFamily
Built in 2010
378 Square Feet Lot
$-- Zestimate®
C$149/sqft
C$-- HOA
What's special
Wide open size kitchenCute half bathThree great size bedroomsMaster bedroomGood size walking closet
- 13 days
- 1
- 0
Zillow last checked:
Listing updated:
Listed by:
Yannick Dako, Salesperson 168495,
RE/MAX Quality Real Estate Inc. Brokerage
Source: New Brunswick Real Estate Board,MLS®#: NB148333
Facts & features
Interior
Bedrooms & bathrooms
- Bedrooms: 4
- Bathrooms: 3
- Full bathrooms: 2
- 1/2 bathrooms: 1
Bedroom
- Level: Second
Bedroom
- Level: Second
Bedroom
- Level: Second
Bedroom
- Level: Lower
Other
- Level: Main
Other
- Level: Second
Other
- Level: Lower
Dining room
- Level: Main
Family room
- Level: Lower
Kitchen
- Level: Main
Kitchen
- Level: Lower
Living room
- Level: Main
Storage
- Level: Lower
Heating
- Baseboard, Electric
Cooling
- Electric, Heat Pump - Ductless
Features
- Flooring: Ceramic Tile
- Basement: Finished
- Has fireplace: No
Interior area
- Total structure area: 2,520
- Total interior livable area: 2,520 sqft
- Finished area above ground: 1,680
Property
Parking
- Parking features: Paved, RV Access/Parking, No Garage
- Has uncovered spaces: Yes
Lot
- Size: 378 Square Feet
- Features: Churches, Near Public Transit, Recreation Nearby, School(s) Nearby, Shopping Nearby, Under 0.5 Acres
Details
- Parcel number: 70525654
Construction
Type & style
- Home type: SingleFamily
Materials
- Vinyl Siding
- Foundation: Concrete
- Roof: Asphalt
Condition
- Year built: 2010
Utilities & green energy
- Sewer: Municipal
- Water: Municipal
Community & HOA
Location
- Region: Moncton
Financial & listing details
- Price per square foot: C$149/sqft
- Annual tax amount: C$3,951
- Date on market: 10/5/2026
- Ownership: Freehold
Price history
Price history is unavailable.
Public tax history
Tax history is unavailable.
Climate risks
Neighborhood: E1G
Nearby schools
GreatSchools rating
No schools nearby
We couldn't find any schools near this home.
Similar homes
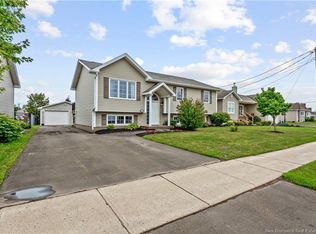
- C$374,9003 bd3 ba1.9k sqft34 Christopher Cres, Moncton, NB E1G 0A5For Sale
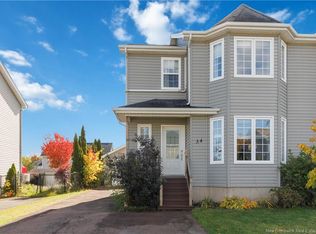 MLS ID #NB149054, Daniel Davidson, Salesperson, Keller Williams Capital Realty Brokerage. New Brunswick Real Estate Board
- C$389,9004 bd3 ba2k sqft46 Holland Dr, Moncton, NB E1G 0X1For Sale
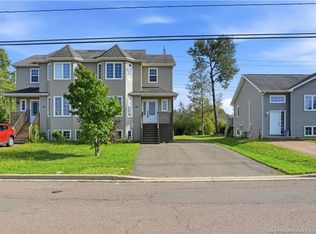 MLS ID #NB147663, Patrick McLaughlin, Salesperson, Real Broker Brokerage. New Brunswick Real Estate Board
- C$327,5003 bd2 ba1.3k sqft136 Holland Dr, Moncton, NB E1G 0W1For Sale
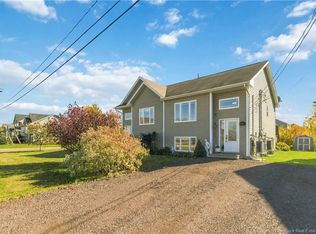 MLS ID #NB149799, Adele Poirier, Salesperson, Keller Williams Capital Realty Brokerage. New Brunswick Real Estate Board
- C$349,9003 bd2 ba1.9k sqft20 Wilderness Ct, Moncton, NB E1G 0H4For Sale
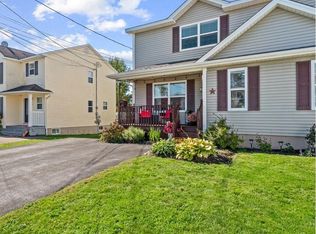 MLS ID #NB149111, Leslie Tracy, Salesperson, RE/MAX Avante Brokerage. New Brunswick Real Estate Board
