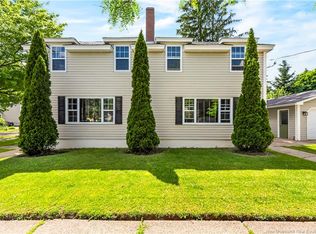
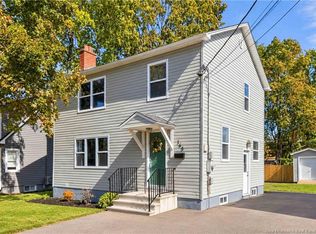
Located in the highly sought-after Old West End of Moncton, this well-maintained home offers plenty of space, character, and potential. Featuring four bedrooms upstairs, this home is ideal for families or anyone looking for room to grow. The main floor offers a spacious living room complete with a fireplace, perfect for cozy evenings and relaxing with family, a comfortable family room, and a functional kitchen with plenty of space for everyday living and entertaining. With one full bathroom and an additional half bath, the home offers added convenience for a busy household. The unfinished basement is well maintained and provides excellent storage space, with potential for future development to suit your needs. Outside, enjoy the partly fenced backyard surrounded by mature trees, offering shade, privacy, and a peaceful outdoor setting. Situated in a desirable, established neighbourhood, this property is a wonderful opportunity to own a spacious home in one of Moncton’s most appealing areas. Full of charm and possibilities, this is a great place to put down roots and make it your own!
For sale
C$379,900
12 Fairview Dr, Moncton, NB E1E 3C6
4beds
1,522sqft
SingleFamily
Built in 1956
465 Square Feet Lot
$-- Zestimate®
C$250/sqft
C$-- HOA
What's special
Four bedrooms upstairsComfortable family roomPartly fenced backyard
- 9 hours
- 4
- 1
Zillow last checked:
Listing updated:
Listed by:
Stephanie Gould, Salesperson 220029355,
EXIT Realty Associates Brokerage
Source: New Brunswick Real Estate Board,MLS®#: NB149512
Facts & features
Interior
Bedrooms & bathrooms
- Bedrooms: 4
- Bathrooms: 2
- Full bathrooms: 1
- 1/2 bathrooms: 1
Bedroom
- Level: Second
Bedroom
- Level: Second
Bedroom
- Level: Second
Other
- Level: Main
Other
- Level: Main
Other
- Level: Second
Other
- Level: Second
Dining room
- Level: Main
Family room
- Level: Main
Foyer
- Level: Main
Kitchen
- Level: Main
Heating
- Baseboard, Forced Air, Natural Gas, Fireplace(s)
Cooling
- Heat Pump - Ductless, Gas
Features
- Flooring: Tile
- Basement: Unfinished
- Has fireplace: Yes
Interior area
- Total structure area: 1,522
- Total interior livable area: 1,522 sqft
- Finished area above ground: 1,522
Property
Parking
- Parking features: Asphalt, No Garage
- Has uncovered spaces: Yes
Lot
- Size: 465 Square Feet
- Features: Under 0.5 Acres
Details
- Parcel number: 00703777
Construction
Type & style
- Home type: SingleFamily
Materials
- Brick, Wood Siding
- Foundation: Concrete
- Roof: Asphalt
Condition
- Year built: 1956
Utilities & green energy
- Sewer: Municipal
- Water: Municipal
Community & HOA
Location
- Region: Moncton
Financial & listing details
- Price per square foot: C$250/sqft
- Annual tax amount: C$4,501
- Date on market: 10/15/2026
- Ownership: Freehold
Price history
Price history is unavailable.
Public tax history
Tax history is unavailable.
Climate risks
Neighborhood: E1E
Nearby schools
GreatSchools rating
No schools nearby
We couldn't find any schools near this home.
Similar homes
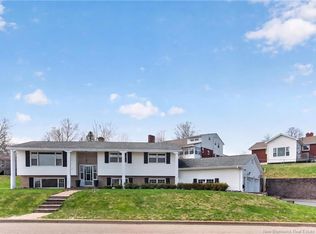
- C$425,0003 bd2 ba2k sqft169 Hedgewood Dr, Moncton, NB E1E 2W8For Sale
 MLS ID #NB149740, Ashley Cook, Salesperson, RE/MAX Avante Brokerage. New Brunswick Real Estate Board
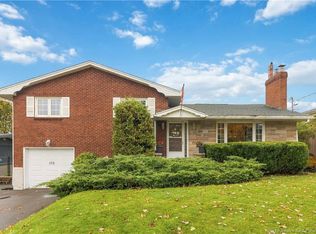
 - C$359,9003 bd2 ba1.5k sqft37 Jones St, Moncton, NB E1C 6J2For Sale
 MLS ID #NB149553, Mila Chiasson, Salesperson, EXIT Realty Associates Brokerage. New Brunswick Real Estate Board
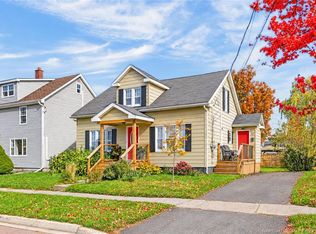
 - C$374,9006 bd2 ba2k sqft63 Burlington Ave #61, Moncton, NB E1E 1Z2For Sale
 MLS ID #NB148080, Jordan Caissie, Salesperson, EXIT Realty Associates Brokerage. New Brunswick Real Estate Board
 - C$374,9004 bd2 ba1.8k sqft165 W Ln, Moncton, NB E1C 6V1For Sale
 MLS ID #NB148985, Mike Doiron, Salesperson, EXIT Realty Associates Brokerage. New Brunswick Real Estate Board
