Welcome to 316 Westbrook Circle, a turn-key home located in Moncton North right beside a local park, basketball court, baseball field and a splash pad! Situated close to schools, popular shopping hubs, highways and dining, this vibrant location surrounded by great neighbors makes everyday living exceptionally convenient. The home has undergone a complete top-to-bottom transformation. Outstanding curb appeal welcomes you with an updated front walkway, new concrete entry pad, eye-catching front archway detail, and a newly built retaining wall. Perfect for first-time home buyers, all the heavy lifting has already been taken care of for you! Inside, the main level features a custom front entry upgrade, fresh paint, modern lighting, and brand-new flooring throughout. The kitchen comes equipped with new appliances and opens directly onto a rebuilt back deck. This main level also holds 2 spacious bedrooms, including a brand-new bedroom window, alongside a beautifully renovated full bathroom. Downstairs, the lower level offers brand-new insulated subflooring and finish flooring, 2 basement bedrooms, a den, plus a fully brand-new second washroom and dedicated laundry room built entirely from scratch! Major mechanicals are all complete: the electrical panel was upgraded from 100 Amp to 200 Amp, heating was converted from oil to a high-efficiency heat pump, foundation cracks were professionally repaired, all interior doors swapped out, and new fire alarm detectors installed throughout the house. Outdoors, the back deck has been rebuilt. The backyard was opened up by clearing out heavy brush, planted with privacy cedar trees (thuja), and seeded with new grass. The property also features some new siding on the house and a fully finished shed complete with drywall and fresh paint. Move-in ready with zero work left to do! For more information and full list of upgrades, reach out to your favourite REALTOR® today to book a showing!
For sale
C$369,000
316 Westbrook Cir, Moncton, NB E1E 2M2
4beds
1,315sqft
SingleFamily
Built in ----
446 Square Feet Lot
$-- Zestimate®
C$281/sqft
C$-- HOA
What's special
Outstanding curb appealUpdated front walkwayEye-catching front archway detailNewly built retaining wallCustom front entry upgradeFresh paintModern lighting
- 3 days
- 10
- 1
Zillow last checked:
Listing updated:
Listed by:
Aaron Pickett, Salesperson,
Royal LePage Atlantic Brokerage
Source: New Brunswick Real Estate Board,MLS®#: NB149220
Facts & features
Interior
Bedrooms & bathrooms
- Bedrooms: 4
- Bathrooms: 2
- Full bathrooms: 2
Bedroom
- Level: Main
Bedroom
- Level: Lower
Bedroom
- Level: Lower
Other
- Level: Main
Other
- Level: Main
Other
- Level: Lower
Dining room
- Level: Main
Foyer
- Level: Main
Kitchen
- Level: Main
Living room
- Level: Main
Office
- Level: Lower
Utility room
- Level: Lower
Heating
- Electric, Forced Air
Cooling
- Electric, Heat Pump - Ducted
Features
- Flooring: Vinyl
- Basement: Full,Partial/Combo,Partially Finished
- Has fireplace: No
Interior area
- Total structure area: 1,315
- Total interior livable area: 1,315 sqft
- Finished area above ground: 688
Video & virtual tour
Property
Parking
- Parking features: Mutual, Parking Spaces, Paved, No Garage
- Has uncovered spaces: Yes
Accessibility
- Accessibility features: Single Storey Living
Features
- Levels: One
Lot
- Size: 446 Square Feet
- Features: Landscaped, Treed, Corner Site, Recreation Nearby, School(s) Nearby, Shopping Nearby, Under 0.5 Acres
Details
- Parcel number: 01013929
Construction
Type & style
- Home type: SingleFamily
- Architectural style: Bungalow-Raised,Split Level
Materials
- Vinyl Siding
- Foundation: Concrete
- Roof: Asphalt
Utilities & green energy
- Sewer: Municipal
- Water: Municipal
Community & HOA
Location
- Region: Moncton
Financial & listing details
- Price per square foot: C$281/sqft
- Annual tax amount: C$2,544
- Date on market: 10/9/2026
- Ownership: Freehold
Price history
Price history is unavailable.
Public tax history
Tax history is unavailable.
Climate risks
Neighborhood: E1E
Nearby schools
GreatSchools rating
No schools nearby
We couldn't find any schools near this home.

Similar homes
- C$339,0003 bd2 ba1.4k sqft39 Senese St, Moncton, NB E1E 0B7For Sale
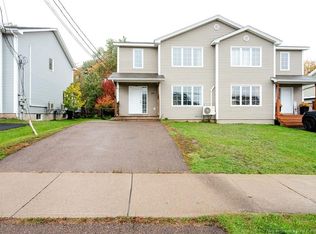 MLS ID #NB149224, Kevin Kang, Salesperson, Royal LePage Atlantic Brokerage. New Brunswick Real Estate Board
 - C$374,9004 bd2 ba1.8k sqft165 W Ln, Moncton, NB E1C 6V1For Sale
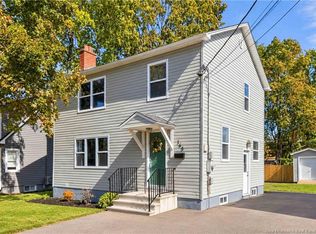 MLS ID #NB148985, Mike Doiron, Salesperson, EXIT Realty Associates Brokerage. New Brunswick Real Estate Board
 - C$330,0002 bd2 ba1.4k sqft124 Redmond St, Moncton, NB E1A 3J7For Sale
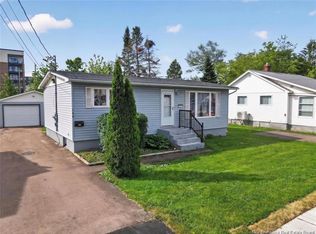 MLS ID #NB149328, Karen Lyons, Salesperson, RE/MAX Quality Real Estate Inc. Brokerage. New Brunswick Real Estate Board
 - C$374,9004 bd3 ba1.8k sqft58 Shirley Ave, Moncton, NB E1C 6N2For Sale
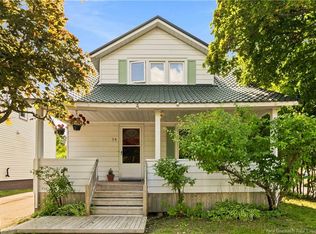 MLS ID #NB145706, Mike Doiron, Salesperson, EXIT Realty Associates Brokerage. New Brunswick Real Estate Board
