Welcome to 69 Chandler! This property is ready for a complete transformation—perfect for a flip, investment project or creating a home of your own. Located on a quiet Crescent in Centennial Place, this 4 level split Home comes with an eat-in kitchen, a dining room and a living room on the second level, a family room and a 2 pc bath on the 1st level, plus 4 bedrooms and a 4-pc bath on the 3rd level. The semi finished basement consists of a utility room, a laundry area and a room which could be used as a non-conforming bedroom or an office. Enjoy the close proximity to downtown Moncton, and ease of access to the highway for Trinity Park and Riverview areas. With Centennial Park at a short distance, take advantage of the amazing trails, public pool, play park, and year-round activities it has to offer for the entire family! Call your REALTOR® today to book a viewing!
For sale
C$399,900
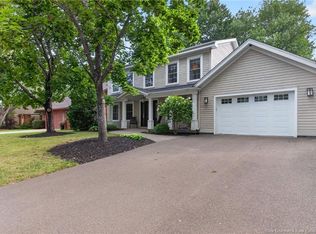
69 Chandler Cres, Moncton, NB E1E 3W6
5beds
1,736sqft
SingleFamily
Built in ----
613 Square Feet Lot
$-- Zestimate®
C$230/sqft
C$-- HOA
What's special
Eat-in kitchenDining roomSemi finished basementUtility roomLaundry area
- 12 hours
- 6
- 1
Zillow last checked:
Listing updated:
Listed by:
Joanne Maillet, Salesperson 169199,
EXIT Realty Associates Brokerage
Source: New Brunswick Real Estate Board,MLS®#: NB145396
Facts & features
Interior
Bedrooms & bathrooms
- Bedrooms: 5
- Bathrooms: 2
- Full bathrooms: 1
- 1/2 bathrooms: 1
Bedroom
- Level: Third
Bedroom
- Level: Third
Bedroom
- Level: Third
Other
- Level: Main
Other
- Level: Third
Other
- Level: Third
Other
- Level: Second
Dining room
- Level: Second
Family room
- Level: Main
Kitchen
- Level: Second
Laundry
- Level: Lower
Living room
- Level: Second
Rec room
- Level: Lower
Utility room
- Level: Lower
Heating
- Baseboard, Electric, Hot Water
Cooling
- Electric
Features
- Flooring: Carpet, Cushion
- Basement: Partially Finished
- Has fireplace: No
Interior area
- Total structure area: 1,736
- Total interior livable area: 1,736 sqft
- Finished area above ground: 1,736
Property
Parking
- Parking features: Paved, Garage
- Has garage: Yes
- Has uncovered spaces: Yes
Features
- Levels: Quad-Level
Lot
- Size: 613 Square Feet
- Features: Under 0.5 Acres
Details
- Parcel number: 00787374
Construction
Type & style
- Home type: SingleFamily
Materials
- Brick, Other
- Foundation: Concrete
- Roof: Asphalt
Utilities & green energy
- Sewer: Municipal
- Water: Municipal
Community & HOA
Location
- Region: Moncton
Financial & listing details
- Price per square foot: C$230/sqft
- Annual tax amount: C$4,621
- Date on market: 9/3/2026
- Ownership: Freehold
Price history
Price history is unavailable.
Public tax history
Tax history is unavailable.
Climate risks
Neighborhood: E1E
Nearby schools
GreatSchools rating
No schools nearby
We couldn't find any schools near this home.

Similar homes
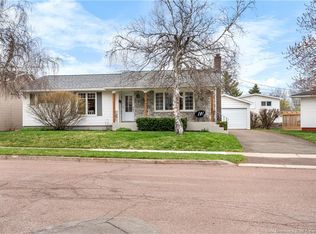
- C$389,0004 bd3 ba1.8k sqft66 Parkwood Dr, Moncton, NB E1E 3X6For Sale
 MLS ID #NB135636, Myriam Coper, Salesperson, Royal LePage Atlantic Brokerage. New Brunswick Real Estate Board
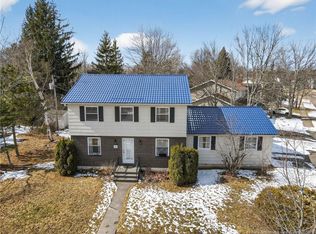
 - C$364,9004 bd2 ba1.7k sqft209 Broadway St, Moncton, NB E1A 3Y3For Sale
 MLS ID #NB147127, Nikesh Patel, Salesperson, eXp Realty Brokerage. New Brunswick Real Estate Board
 - C$374,9004 bd2 ba1.6k sqft25 Lasalle Cres, Moncton, NB E1A 5L5For Sale
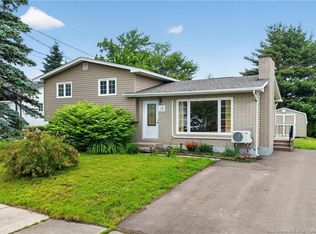 MLS ID #NB146837, Shauna Scott, Salesperson, 3 Percent Realty Atlantic Inc. Brokerage. New Brunswick Real Estate Board
 - C$338,7005 bd3 ba1.5k sqft173 Maple St, Moncton, NB E1C 6A5For Sale
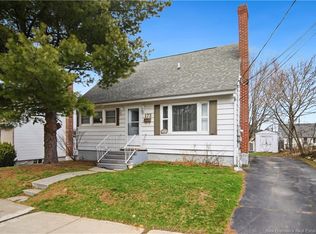 MLS ID #NB147032, Jenny-Lise Ferron, Salesperson, Brunswick Royal Realty Inc. Brokerage. New Brunswick Real Estate Board
