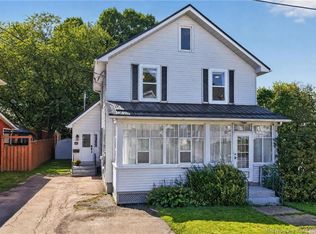
MORTAGAGE HELPER- 5 BED | 3 BATH-Located in the heart of the city, this beautifully updated income property offers an excellent opportunity for homeowners and investors alike. With a versatile layout, in-law suite, and numerous recent upgrades, the home is move-in ready and ideal for those seeking a mortgage helper or multi-generational living.The main level features a bright, spacious living area with new flooring in the living area and fresh paint throughout. The modern white kitchen offers a clean, contemporary feel and includes appliances plus a range hood exhaust vent out. This level also offers a generous living room, an additional bedroom, a flexible bedroom or home office, and a bathroom.Upstairs, you’ll find a spacious primary bedroom, an additional bedroom, and a full 4-piece bathroom, providing a comfortable and private upper-level retreat.The bright in-law suite adds excellent flexibility, featuring a conforming bedroom, open-concept kitchen and living area, and a 4-piece bathroom. Recent updates include new flooring ,a new stove, new range hood, and updated exhaust system. Laundry is conveniently located between the two living spaces.Additional upgrades include a durable metal roof, along with recent gutters and ice guards for improved drainage and winter protection.Conveniently located within walking distance to The Moncton Hospital and close to shopping, restaurants, schools, transit, and other amenities, this property offers both lifestyle and income potential in a prime central location. Modern updates, flexible living, and a sought-after location make this a must-see property. Schedule your private viewing today!
For sale
C$309,900
87 Jones St, Moncton, NB E1C 6J7
5beds
2,206sqft
SingleFamily
Built in ----
465 Square Feet Lot
$-- Zestimate®
C$140/sqft
C$-- HOA
What's special
Fresh paint throughoutModern white kitchenSpacious primary bedroomBright in-law suiteNew stoveUpdated exhaust systemDurable metal roof
- 70 days
- 18
- 2
Zillow last checked:
Listing updated:
Listed by:
Ravi Thota, Salesperson 200074712,
Keller Williams Capital Realty Brokerage
Source: New Brunswick Real Estate Board,MLS®#: NB145818
Facts & features
Interior
Bedrooms & bathrooms
- Bedrooms: 5
- Bathrooms: 3
- Full bathrooms: 3
Bedroom
- Level: Main
Bedroom
- Level: Main
Bedroom
- Level: Second
Bedroom
- Level: Second
Bedroom
- Level: Lower
Other
- Level: Main
Other
- Level: Second
Other
- Level: Lower
Kitchen
- Level: Main
Kitchen
- Level: Lower
Living room
- Level: Main
Other
- Level: Lower
Heating
- Baseboard
Appliances
- Laundry: Inside
Features
- In-Law Floorplan
- Flooring: Laminate, Vinyl
- Basement: Finished
- Has fireplace: No
Interior area
- Total structure area: 2,206
- Total interior livable area: 2,206 sqft
- Finished area above ground: 1,207
Property
Parking
- Parking features: Gravel, No Garage
- Has uncovered spaces: Yes
Lot
- Size: 465 Square Feet
- Features: Under 0.5 Acres
Details
- Parcel number: 00733709
Construction
Type & style
- Home type: SingleFamily
Materials
- Vinyl Siding
- Foundation: Block, Concrete
- Roof: Metal
Utilities & green energy
- Sewer: Municipal
- Water: Municipal
Community & HOA
Location
- Region: Moncton
Financial & listing details
- Price per square foot: C$140/sqft
- Annual tax amount: C$6,431
- Date on market: 8/12/2026
- Ownership: Freehold
Price history
Price history is unavailable.
Public tax history
Tax history is unavailable.
Climate risks
Neighborhood: E1C
Nearby schools
GreatSchools rating
No schools nearby
We couldn't find any schools near this home.

Similar homes
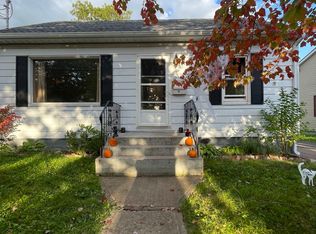
- C$305,0004 bd2 ba1.1k sqft194 Jones St, Moncton, NB E1C 6K3For Sale
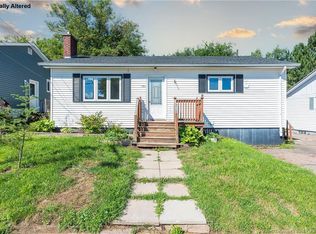 MLS ID #NB145258, Barbara Mackinnon, Salesperson, Royal LePage Atlantic Brokerage. New Brunswick Real Estate Board
 - C$299,9004 bd2 ba2.3k sqft203 McSweeney Ave, Moncton, NB E1C 7E3For Sale
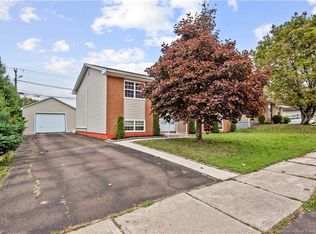 MLS ID #NB149216, Amy Hiltz, Salesperson, RE/MAX Avante Brokerage. New Brunswick Real Estate Board
 - C$369,9003 bd2 ba1.9k sqft37 Winter Ave, Moncton, NB E1C 5X2For Sale
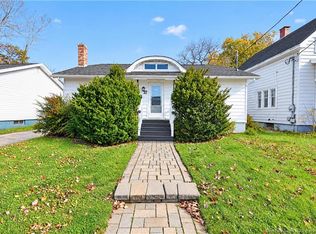 MLS ID #NB150008, Kelly Fletcher, Salesperson, Keller Williams Capital Realty Brokerage. New Brunswick Real Estate Board
 - C$324,9004 bd2 ba2.3k sqft66 Broadway St, Moncton, NB E1A 3Y2For Sale
 MLS ID #NB147078, Melanie Arsenault, Salesperson, Keller Williams Capital Realty Brokerage. New Brunswick Real Estate Board
