MOTIVATED SELLERS OFFERING A QUICK CLOSING!!! Welcome to 201 Sumner! This well-maintained bungalow offers exceptional versatility with a bright and spacious 3-bedroom main level, plus a fully self-contained 1-bedroom in-law suite in the basement—ideal for extended family, guests, or added income potential. The functional layout provides comfortable living on both levels, with ample natural light and plenty of space to accommodate a variety of lifestyles. Situated in a prime location close to shopping, schools, parks, public transit, and all everyday amenities, this property combines convenience with opportunity. Whether you’re searching for a family home with room for multi-generational living or an investment-minded purchase, 201 Sumner is a rare find that delivers flexibility, value, and location. Don’t miss your chance to make this exceptional property your own!
For sale
C$326,000
201 Sumner Ave, Moncton, NB E1C 8A6
4beds
1,791sqft
SingleFamily
Built in 1965
465 Square Feet Lot
$-- Zestimate®
C$182/sqft
C$-- HOA
What's special
Functional layoutAmple natural light
- 116 days
- 7
- 3
Zillow last checked:
Listing updated:
Listed by:
Bryan Hardy, Salesperson 171126,
RE/MAX Quality Real Estate Inc. Brokerage
Source: New Brunswick Real Estate Board,MLS®#: NB142257
Facts & features
Interior
Bedrooms & bathrooms
- Bedrooms: 4
- Bathrooms: 2
- Full bathrooms: 2
Bedroom
- Level: Main
- Area: 120
- Dimensions: 12' 0'' x 10' 0''
Bedroom
- Level: Main
- Area: 85.5
- Dimensions: 9' 6'' x 9' 0''
Bedroom
- Level: Main
- Area: 108.46
- Dimensions: 11' 5'' x 9' 6''
Bedroom
- Level: Lower
- Area: 120
- Dimensions: 12' 0'' x 10' 0''
Other
- Level: Main
Other
- Level: Lower
Kitchen
- Features: Eat-in Kitchen
- Level: Main
- Area: 140.03
- Dimensions: 15' 5'' x 9' 1''
Kitchen
- Features: Eat-in Kitchen
- Level: Lower
- Area: 100.67
- Dimensions: 11' 1'' x 9' 1''
Laundry
- Level: Lower
- Area: 45.63
- Dimensions: 7' 6'' x 6' 1''
Living room
- Level: Main
- Area: 144
- Dimensions: 12' 0'' x 12' 0''
Living room
- Level: Lower
Heating
- Oil
Features
- In-Law Floorplan
- Flooring: Vinyl
- Basement: Partially Finished
- Has fireplace: No
Interior area
- Total structure area: 1,791
- Total interior livable area: 1,791 sqft
- Finished area above ground: 938
Video & virtual tour
Property
Parking
- Total spaces: 1
- Parking features: Concrete, Gravel, Width - Single, No Garage
- Uncovered spaces: 1
Features
- Levels: One
Lot
- Size: 465 Square Feet
- Features: Landscaped, Level, Churches, Near Public Transit, Shopping Nearby, Under 0.5 Acres
Details
- Parcel number: 00701882
Construction
Type & style
- Home type: SingleFamily
- Architectural style: Bungalow
Materials
- Vinyl Siding
- Foundation: Concrete
- Roof: Asphalt
Condition
- Year built: 1965
Utilities & green energy
- Sewer: Municipal
- Water: Municipal
Community & HOA
Location
- Region: Moncton
Financial & listing details
- Price per square foot: C$182/sqft
- Annual tax amount: C$4,923
- Date on market: 6/18/2026
- Ownership: Freehold
Price history
Price history is unavailable.
Public tax history
Tax history is unavailable.
Climate risks
Neighborhood: E1C
Nearby schools
GreatSchools rating
No schools nearby
We couldn't find any schools near this home.
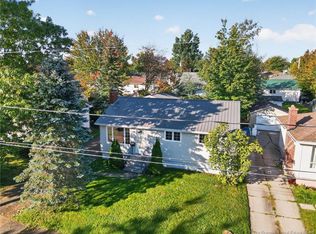
Similar homes
- C$329,9004 bd2 ba1.9k sqft134 Waverley Ave, Moncton, NB E1C 7V2For Sale
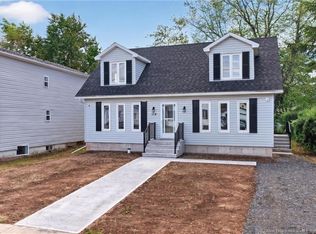 MLS ID #NB137499, Kyle Johnson, Salesperson, EXIT Realty Associates Brokerage. New Brunswick Real Estate Board
 - C$330,0003 bd2 ba2k sqft34 Smith St, Moncton, NB E1C 8G2For Sale
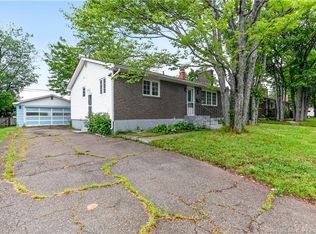 MLS ID #NB144339, Melissa Rogers, Salesperson, Brunswick Royal Realty Inc. Brokerage. New Brunswick Real Estate Board
 - C$324,9003 bd3 ba1.7k sqft147 Waverley Ave, Moncton, NB E1C 7V1For Sale
 MLS ID #NB145993, Ravi Thota, Salesperson, Keller Williams Capital Realty Brokerage. New Brunswick Real Estate Board
 - C$379,9005 bd2 ba2.1k sqft178 Ayer Ave #176, Moncton, NB E1C 8G8For Sale
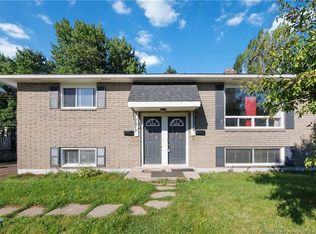 MLS ID #NB145277, Kunal Ahuja, Salesperson, RE/MAX Avante Brokerage. New Brunswick Real Estate Board
