Welcome to 66 Broadway Street! Located in the beautiful Sunny Brae area, this warm, spacious, and inviting home offers plenty of character, comfort, and room for the whole family. The main level features a large living room with patio doors leading to a beautiful, expansive deck and a partially fenced backyard—perfect for relaxing, entertaining, or enjoying the outdoors. You’ll also find a convenient half bathroom with laundry, a spacious dining room, and a cozy den or office area. The bright, generously sized kitchen provides plenty of space for everyday cooking and family gatherings, while the charming front three-season porch adds even more living space and character to the home. Upstairs, the main staircase leads to three good-sized bedrooms and a 4-piece bathroom. An additional staircase from the living room provides access to another spacious bedroom area, offering flexibility for a larger family, guest room, home office, or hobby space. Throughout the home, beautiful dark wood trim adds warmth and timeless character. Outside, enjoy a large, private backyard with a shed, backing onto a peaceful greenbelt and offering a wonderful sense of privacy. Ideally located near the Université de Moncton, this home is also close to public transportation, schools, shopping, and local amenities, making it a convenient choice for families, students, or anyone looking to enjoy all that the Sunny Brae area has to offer. Come see the space, character, and potential that 66 Broadway Street has to offer!
For sale
C$324,900
66 Broadway St, Moncton, NB E1A 3Y2
4beds
2,347sqft
SingleFamily
Built in ----
646 Square Feet Lot
$-- Zestimate®
C$138/sqft
C$-- HOA
What's special
Beautiful expansive deckPartially fenced backyardSpacious dining roomBright generously sized kitchenCharming front three-season porchThree good-sized bedroomsAnother spacious bedroom area
- 46 days
- 37
- 2
Zillow last checked:
Listing updated:
Listed by:
Melanie Arsenault, Salesperson 170192,
Keller Williams Capital Realty Brokerage
Source: New Brunswick Real Estate Board,MLS®#: NB147078
Facts & features
Interior
Bedrooms & bathrooms
- Bedrooms: 4
- Bathrooms: 2
- Full bathrooms: 1
- 1/2 bathrooms: 1
Bedroom
- Level: Second
Bedroom
- Level: Second
Bedroom
- Level: Second
Bedroom
- Level: Second
Other
- Level: Main
Other
- Level: Second
Other
- Level: Lower
Dining room
- Level: Main
Kitchen
- Level: Main
Living room
- Level: Main
Office
- Level: Main
Other
- Level: Main
Storage
- Level: Lower
Heating
- Baseboard, Electric, Fireplace-Wood, Heat Pump
Cooling
- Electric, Heat Pump, Heat Pump - Ductless
Features
- Air Exchanger
- Flooring: Ceramic Tile, Laminate
- Basement: Unfinished
- Has fireplace: Yes
Interior area
- Total structure area: 2,347
- Total interior livable area: 2,347 sqft
- Finished area above ground: 2,347
Video & virtual tour
Property
Parking
- Parking features: Paved, No Garage
- Has uncovered spaces: Yes
Features
- Levels: Two
Lot
- Size: 646 Square Feet
- Features: Under 0.5 Acres
Details
- Parcel number: 00769422
Construction
Type & style
- Home type: SingleFamily
Materials
- Metal Siding
- Foundation: Concrete
- Roof: Metal
Utilities & green energy
- Sewer: Municipal
- Water: Municipal
Community & HOA
Location
- Region: Moncton
Financial & listing details
- Price per square foot: C$138/sqft
- Annual tax amount: C$3,681
- Date on market: 9/3/2026
- Ownership: Freehold
Price history
Price history is unavailable.
Public tax history
Tax history is unavailable.
Climate risks
Neighborhood: E1A
Nearby schools
GreatSchools rating
No schools nearby
We couldn't find any schools near this home.

Similar homes
- C$364,9004 bd2 ba1.7k sqft209 Broadway St, Moncton, NB E1A 3Y3For Sale
 MLS ID #NB147127, Nikesh Patel, Salesperson, eXp Realty Brokerage. New Brunswick Real Estate Board
 - C$330,0002 bd2 ba1.4k sqft124 Redmond St, Moncton, NB E1A 3J7For Sale
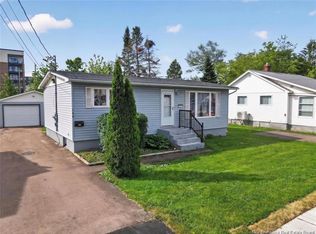 MLS ID #NB149328, Karen Lyons, Salesperson, RE/MAX Quality Real Estate Inc. Brokerage. New Brunswick Real Estate Board
 - C$339,9004 bd2 ba1.6k sqft114 Pleasant St, Moncton, NB E1A 2V2For Sale
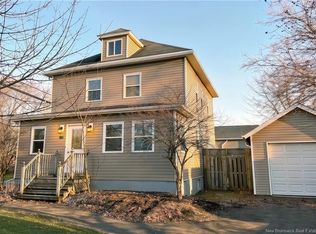 MLS ID #NB137364, Jocelyne LeBlanc, Associate Manager, RE/MAX Avante Brokerage. New Brunswick Real Estate Board
 - C$339,9003 bd2 ba1.7k sqft53 Rockland Dr, Moncton, NB E1A 3T2For Sale
 MLS ID #NB137087, Wayne Casey, Salesperson, Real Broker Brokerage. New Brunswick Real Estate Board
