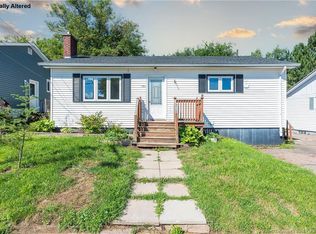
Welcome to this charming 1.5-storey home offering 3 bedrooms and 2 full bathrooms in a convenient location close to shopping, schools, parks, and other everyday amenities. With two bedrooms on the main level and a spacious third bedroom upstairs, this home offers a functional layout for families, first-time buyers, or investors. The bright, updated kitchen provides a modern touch, while the inviting living area features a fireplace insert with a beautiful feature surround, creating a great focal point. A full bathroom on each level adds to the home's practicality and convenience. Outside, you'll find a carport for covered parking and mature trees that provide shade and privacy. Whether you're searching for a great starter home or an investment property with income potential, this property offers plenty of opportunity in a desirable, accessible location. Contact a REALTOR® today to arrange your showing!
For sale
C$284,900
11 Derby St, Moncton, NB E1C 6Y4
3beds
1,112sqft
SingleFamily
Built in ----
465 Square Feet Lot
$-- Zestimate®
C$256/sqft
C$-- HOA
What's special
Spacious third bedroom upstairsBright updated kitchenCarport for covered parking
- 67 days
- 11
- 3
Zillow last checked:
Listing updated:
Listed by:
Mike Doiron, Salesperson,
EXIT Realty Associates Brokerage,
Heather Doiron, Salesperson,
EXIT Realty Associates
Source: New Brunswick Real Estate Board,MLS®#: NB145131
Facts & features
Interior
Bedrooms & bathrooms
- Bedrooms: 3
- Bathrooms: 2
- Full bathrooms: 2
Bedroom
- Level: Main
Bedroom
- Level: Main
Bedroom
- Level: Second
Other
- Level: Main
Other
- Level: Second
Kitchen
- Level: Main
Living room
- Level: Main
Heating
- Has Heating (Unspecified Type)
Cooling
- Heat Pump - Ducted
Features
- Flooring: Ceramic Tile, Laminate
- Basement: Full
- Has fireplace: No
Interior area
- Total structure area: 1,112
- Total interior livable area: 1,112 sqft
- Finished area above ground: 1,112
Property
Parking
- Parking features: Asphalt, No Garage
- Has uncovered spaces: Yes
Lot
- Size: 465 Square Feet
- Features: Under 0.5 Acres
Details
- Parcel number: 00718791
Construction
Type & style
- Home type: SingleFamily
Materials
- Vinyl Siding
- Foundation: Concrete
- Roof: Asphalt
Utilities & green energy
- Sewer: Municipal
- Water: Municipal
Community & HOA
Location
- Region: Moncton
Financial & listing details
- Price per square foot: C$256/sqft
- Annual tax amount: C$4,481
- Date on market: 7/31/2026
- Ownership: Freehold
Price history
Price history is unavailable.
Public tax history
Tax history is unavailable.
Climate risks
Neighborhood: E1C
Nearby schools
GreatSchools rating
No schools nearby
We couldn't find any schools near this home.

Similar homes
- C$309,9003 bd2 ba1.1k sqft44 Sherrard Ave, Moncton, NB E1C 3J6For Sale
 MLS ID #NB147909, Prachi Singh, Salesperson, EXIT Realty Associates Brokerage. New Brunswick Real Estate Board
 - C$279,0003 bd2 ba1.1k sqft9 1st Ave, Moncton, NB E1C 7W9For Sale
 MLS ID #NB145007, David O'Blenis, Salesperson, Brunswick Royal Realty Inc. Brokerage. New Brunswick Real Estate Board
 - C$305,0004 bd2 ba1.1k sqft194 Jones St, Moncton, NB E1C 6K3For Sale
 MLS ID #NB145258, Barbara Mackinnon, Salesperson, Royal LePage Atlantic Brokerage. New Brunswick Real Estate Board
 - C$265,0002 bd2 ba1.5k sqft17 Bissett Ave, Moncton, NB E1E 2S8For Sale
 MLS ID #NB149048, Melissa Naugler, Salesperson, Royal LePage Atlantic Brokerage. New Brunswick Real Estate Board
