Location, Location, Location! Welcome to 27 Woodstone Crescent, a beautifully maintained home in the desirable Valhalla Estates, showcasing true pride of ownership. The main level offers a bright, inviting living room. Three well-appointed bedrooms feature generous closet space, complemented by a 3-piece bathroom with convenient access from the primary bedroom. The kitchen is thoughtfully designed with ample cabinetry and flows seamlessly into the dining area—ideal for both everyday living and entertaining. An extra-long driveway provides abundant parking, perfect for multiple vehicles and guests. The recently updated lower level expands your living space with new flooring, featuring a spacious family room, kids’ playroom, office area, and a large storage room—offering flexibility for growing families. Step outside to a large two-tiered deck overlooking a beautifully landscaped, fully fenced backyard complete with a storage shed—an ideal setting for relaxation or hosting. Perfectly situated just minutes from Crandall University, Tim Hortons, Jean Coutu, Mapleton Park, schools, shopping, and quick access to the Trans-Canada Highway, this home delivers exceptional convenience in a prime location. Don’t miss this opportunity schedule your private showing today! “Note: Property taxes reflected at tenant occupied rate; owner occupant may qualify for a lower rate under the NB Residential Property Tax Credit.”
For sale
C$409,900
27 Woodstone Cres, Moncton, NB E1G 1W3
3beds
2,500sqft
SingleFamily
Built in ----
634 Square Feet Lot
$-- Zestimate®
C$164/sqft
C$-- HOA
What's special
Three well-appointed bedroomsGenerous closet spaceSpacious family roomOffice areaLarge two-tiered deckStorage shed
- 91 days |
- 4 |
- 0 |
Zillow last checked:
Listing updated:
Listed by:
Sidharth Setia, Salesperson 230000057,
eXp Realty Brokerage
Source: New Brunswick Real Estate Board,MLS®#: NB138352
Facts & features
Interior
Bedrooms & bathrooms
- Bedrooms: 3
- Bathrooms: 2
- Full bathrooms: 2
Bedroom
- Level: Main
Bedroom
- Level: Main
Bedroom
- Level: Main
Other
- Level: Main
Other
- Level: Lower
Dining room
- Level: Main
Kitchen
- Level: Main
Living room
- Level: Main
Heating
- Baseboard, Hot Water
Cooling
- Heat Pump - Ductless
Features
- Flooring: Laminate, Porcelain, Tile, Vinyl
- Basement: Finished
- Has fireplace: No
Interior area
- Total structure area: 2,500
- Total interior livable area: 2,500 sqft
- Finished area above ground: 1,250
Property
Parking
- Parking features: Paved, No Garage
- Has uncovered spaces: Yes
Features
- Levels: Two
Lot
- Size: 634 Square Feet
- Features: Under 0.5 Acres
Details
- Parcel number: 70149414
Construction
Type & style
- Home type: SingleFamily
Materials
- Brick, Vinyl Siding
- Foundation: Concrete
- Roof: Asphalt
Utilities & green energy
- Sewer: Municipal
- Water: Municipal
Community & HOA
Location
- Region: Moncton
Financial & listing details
- Price per square foot: C$164/sqft
- Annual tax amount: C$6,829
- Date on market: 5/1/2026
- Ownership: Freehold
Sidharth Setia, Salesperson
Sidharth Setia, Salesperson
(506) 668-8666
By pressing Contact Agent, you agree that the real estate professional identified above may call/text you about your search, which may involve use of automated means and pre-recorded/artificial voices. You don't need to consent as a condition of buying any property, goods, or services. Message/data rates may apply. You also agree to our Terms of Use. Zillow does not endorse any real estate professionals. We may share information about your recent and future site activity with your agent to help them understand what you're looking for in a home.
Price history
Price history is unavailable.
Public tax history
Tax history is unavailable.
Climate risks
Neighborhood: E1G
Nearby schools
GreatSchools rating
No schools nearby
We couldn't find any schools near this home.
- C$349,9004 bd2 ba2.2k sqft970 Frampton Ln, Moncton, NB E1G1M8For Sale
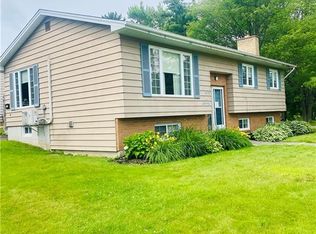
- C$499,9006 bd4 ba2.5k sqft57 Galbraith Cres #55, Moncton, NB E1G2G4For Sale

- C$300,0003 bd3 ba1.4k sqft86 Lonsdale Dr, Moncton, NB E1G2H9For Sale
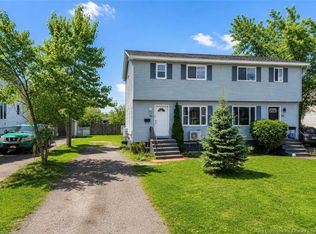
- C$499,9006 bd4 ba2.7k sqft77 Hemmer Jane Dr #75, Moncton, NB E1G2H4For Sale

- C$499,000-- bd-- ba2.7k sqft71 Hemmer Jane Dr #69, Moncton, NB E1G2H4For Sale
- C$259,9003 bd2 ba1.2k sqft117 Lonsdale Dr, Moncton, NB E1G2H9For Sale
- C$619,0004 bd4 ba2.4k sqft698 Frampton Ln, Moncton, NB E1G4Z4For Sale
- C$474,9005 bd2 ba2k sqft75 McAndrew St, Moncton, NB E1G4Z2For Sale
Similar homes
- C$419,9004 bd2 ba1.9k sqft118 Logan Ln, Moncton, NB E1G 1N5For Sale
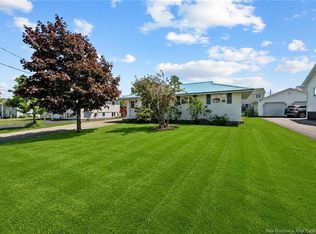 MLS ID #NB144767, Andreea Popescu, Salesperson, Engel & Volkers New Brunswick Brokerage. New Brunswick Real Estate Board
 - C$399,9004 bd2 ba1.7k sqft29 Mecca Dr, Moncton, NB E1G 1B7For Sale
 MLS ID #NB143645, Tracey Mullin, Agent Manager, 3 Percent Realty Atlantic Inc. Brokerage. New Brunswick Real Estate Board
 - C$389,9004 bd3 ba2.2k sqft205 Lonsdale Dr, Moncton, NB E1G 5G4For Sale
 MLS ID #NB143676, Kyle Johnson, Salesperson, EXIT Realty Associates Brokerage. New Brunswick Real Estate Board
 - C$459,9003 bd3 ba2.2k sqft96 Teakwood Way, Moncton, NB E1G 1V3For Sale
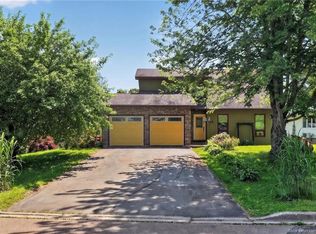 MLS ID #NB143426, Jennie Wolfe, Salesperson, EXIT Realty Associates Brokerage. New Brunswick Real Estate Board
 - C$345,0005 bd4 ba2.1k sqft55 Briarlea Dr, Moncton, NB E1G 2E9For SaleMLS ID #NB144868, Brent Ryan, Associate Manager, Keller Williams Capital Realty Brokerage. New Brunswick Real Estate Board
- C$474,9003 bd3 ba2.4k sqft133 Briardale Dr, Moncton, NB E1G 2B7For SaleMLS ID #NB144470, Kaylee Arsenault, Salesperson, eXp Realty Brokerage. New Brunswick Real Estate Board
- C$424,9004 bd2 ba1.9k sqft94 Falcon Dr, Moncton, NB E1G 0H7For SaleMLS ID #NB143378, Bryan Hardy, Salesperson, RE/MAX Quality Real Estate Inc. Brokerage. New Brunswick Real Estate Board
- C$354,9003 bd3 ba2.1k sqft53 Martindale Dr, Moncton, NB E1G 2J3For SaleMLS ID #NB141695, Ricky Cormier, Agent Manager, Assist 2 Sell Hub City Realty Brokerage. New Brunswick Real Estate Board
- C$399,0003 bd2 ba2k sqft280 Tobias Ave, Riverview, NB E1B 4W1For SaleMLS ID #NB144594, Jennifer Smith, Salesperson, CENTURY 21 Generation Real Estate Advisors Brokerage. New Brunswick Real Estate Board
- C$499,9006 bd4 ba2.5k sqft57 Galbraith Cres #55, Moncton, NB E1G 2G4For SaleMLS ID #NB141848, Christien Arsenault, Salesperson, EXIT Realty Associates Brokerage. New Brunswick Real Estate Board
- C$315,0003 bd1 ba2.1k sqft104 Cherrylawn Dr, Moncton, NB E1G 2L4For SaleMLS ID #NB144604, Bianca Massaro, Salesperson, RE/MAX Avante Brokerage. New Brunswick Real Estate Board
- C$374,9003 bd2 ba1.8k sqft40 Stoneham Dr, Moncton, NB E1G 4Z6For SaleMLS ID #NB138542, Andre Boudreau, Salesperson, EXIT Realty Associates Brokerage. New Brunswick Real Estate Board
- C$419,9004 bd3 ba2.1k sqft72 Anne St, Moncton, NB E1C 4J6For SaleMLS ID #NB143579, Arvin Kumar, Salesperson, eXp Realty Brokerage. New Brunswick Real Estate Board
- C$474,9005 bd2 ba2k sqft75 McAndrew St, Moncton, NB E1G 4Z2For SaleMLS ID #NB136808, Dwayne Muir, Salesperson, The Right Choice Realty Brokerage. New Brunswick Real Estate Board
- C$399,9004 bd2 ba2.2k sqft106 Neville St, Moncton, NB E1A 5J7For SaleMLS ID #NB144653, Mike Doiron, Salesperson, EXIT Realty Associates Brokerage. New Brunswick Real Estate Board
- C$419,9004 bd2 ba2.4k sqft66 Croasdale St, Moncton, NB E1E 0A8For SaleMLS ID #NB143917, Ricky Cormier, Agent Manager, Assist 2 Sell Hub City Realty Brokerage. New Brunswick Real Estate Board
- C$334,9003 bd2 ba1.9k sqft286 Glencairn Dr, Moncton, NB E1G 3W1For SaleMLS ID #NB139159, Cosmin Nicolae Dinu, Salesperson, Elite2 Realty Brokerage. New Brunswick Real Estate Board
- C$374,5003 bd3 ba1.5k sqft24 Rainford Ct, Moncton, NB E1G 0T4For SaleMLS ID #NB140948, Kevin Caissie, Salesperson, RE/MAX Avante Brokerage. New Brunswick Real Estate Board
- C$499,9006 bd4 ba2.7k sqft77 Hemmer Jane Dr #75, Moncton, NB E1G 2H4For SaleMLS ID #NB141829, Patrick LeBlanc, Salesperson, EXIT Realty Associates Brokerage. New Brunswick Real Estate Board
- C$425,0003 bd2 ba2.3k sqft570 McLaughlin Dr, Moncton, NB E1A 4R6For SaleMLS ID #NB139608, Remi LeBlanc, Salesperson, EXIT Realty Associates Brokerage. New Brunswick Real Estate Board
