An incredible investment and lifestyle opportunity has just arrived in the highly desirable North End of Moncton. Located at 69-71 Hemmer Jane Drive, this immaculate, side-by-side duplex is completely move-in ready and waiting for its next owner. Featuring a spacious layout with 3 bedrooms and 1.5 bathrooms on each side, this property offers a level of versatility that opens up incredible options for your future. It is an absolute game-changer for anyone looking to build wealth or secure a beautiful, worry-free home. From the moment you arrive, you will be impressed by the outstanding curb appeal, highlighted by a beautifully maintained lawn and a gorgeous yard perfect for outdoor enjoyment. Step inside either unit to discover newly updated, bright, and beautifully refreshed interiors. Every corner has been updated with modern finishes, meaning you can move right in or place tenants immediately without having to lift a finger. The layout is exceptionally functional, providing plenty of room for comfortable family living and ample storage. This is a turnkey property that genuinely shines from top to bottom, making it a stress-free addition to your lifestyle. The financial flexibility of this side-by-side property is unmatched. You can choose to live comfortably on one side while renting out the other to offset your monthly housing costs and build equity much faster. Alternatively, you can rent out both sides to maximize your passive income portfolio in a high-demand rental area, or even utilize the space for an ideal multi-generational family living arrangement where everyone retains their own private home. This prime North End location offers absolute convenience, placing you just moments away from top-rated schools, parks, shopping centers, and all major amenities. A list of the recent updates and premium upgrades is available. Please reach out to the listing agent today to receive the full list of upgrades!
For sale
C$499,000
71 Hemmer Jane Dr #69, Moncton, NB E1G 2H4
--beds
--baths
2,768sqft
Duplex
Built in 1990
-- sqft lot
$-- Zestimate®
C$180/sqft
C$-- HOA
What's special
Outstanding curb appealBeautifully maintained lawnModern finishesAmple storage
- 16 days |
- 2 |
- 0 |
Zillow last checked:
Listing updated:
Listed by:
Aaron Pickett, Salesperson,
Royal LePage Atlantic Brokerage,
Candace Wilson, Salesperson 230054970,
Royal LePage Atlantic
Source: New Brunswick Real Estate Board,MLS®#: NB144225
Facts & features
Interior
Family room
- Level: Main
Heating
- Baseboard, Electric, Heat Pump
Cooling
- Electric, Heat Pump
Appliances
- Included: Cooktop, Dishwasher, Dryer, Microwave, Refrigerator, Washer
Features
- Flooring: Carpet, Laminate, Vinyl
- Basement: Full,Finished
Interior area
- Total structure area: 2,768
- Total interior livable area: 2,768 sqft
Video & virtual tour
Property
Parking
- Total spaces: 2
- Parking features: Asphalt, Private, Width - Double, No Garage
- Uncovered spaces: 2
Features
- Fencing: Fenced
Lot
- Size: 540 Square Feet
- Features: Cleared, Landscaped, Level, Under 0.5 Acres
Details
- Parcel number: 70246830
Construction
Type & style
- Home type: MultiFamily
- Property subtype: Duplex
Materials
- Vinyl Siding
- Foundation: Concrete
- Roof: Asphalt
Condition
- Year built: 1990
Utilities & green energy
- Sewer: Municipal
- Water: Municipal
Community & HOA
Location
- Region: Moncton
Financial & listing details
- Price per square foot: C$180/sqft
- Annual tax amount: C$7,154
- Date on market: 7/16/2026
- Ownership: Freehold
Aaron Pickett, Salesperson
Aaron Pickett, Salesperson
(506) 567-1401
By pressing Contact Agent, you agree that the real estate professional identified above may call/text you about your search, which may involve use of automated means and pre-recorded/artificial voices. You don't need to consent as a condition of buying any property, goods, or services. Message/data rates may apply. You also agree to our Terms of Use. Zillow does not endorse any real estate professionals. We may share information about your recent and future site activity with your agent to help them understand what you're looking for in a home.
Price history
Price history is unavailable.
Public tax history
Tax history is unavailable.
Climate risks
Neighborhood: E1G
Nearby schools
GreatSchools rating
No schools nearby
We couldn't find any schools near this home.
- C$499,9006 bd4 ba2.7k sqft77 Hemmer Jane Dr #75, Moncton, NB E1G2H4For Sale

- C$--2 bd2 ba1.2k sqft2251 Mountain Rd #314, Moncton, NB E1G6G7Off Market
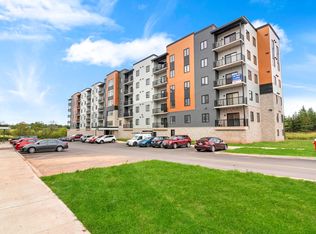
- C$--2 bd2 ba1k sqft2251 Mountain Rd #607, Moncton, NB E1G6G7Off Market
- C$--2 bd2 ba1k sqft2251 Mountain Rd #505, Moncton, NB E1G1A6Off Market
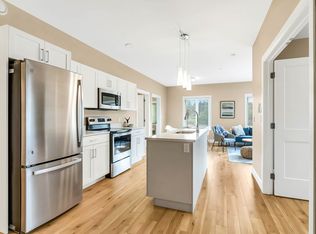
- C$--2 bd2 ba1.2k sqft2251 Mountain Rd #313, Moncton, NB E1G6G7Off Market
- C$--2 bd2 ba1k sqft2251 Mountain Rd #502, Moncton, NB E1G1A6Off Market
- C$--1 bd1 ba780 sqft2251 Mountain Rd #211, Moncton, NB E1G6G7Off Market
- C$--2 bd2 ba1k sqft2251 Mountain Rd #A, Moncton, NB E1G6G7Off Market
Similar homes
- C$499,9006 bd4 ba2.7k sqft77 Hemmer Jane Dr #75, Moncton, NB E1G 2H4For SaleMLS ID #NB141829, Patrick LeBlanc, Salesperson, EXIT Realty Associates Brokerage. New Brunswick Real Estate Board
- C$489,9004 bd2 ba2.7k sqft343 Glencairn Dr, Moncton, NB E1G 2B3For Sale
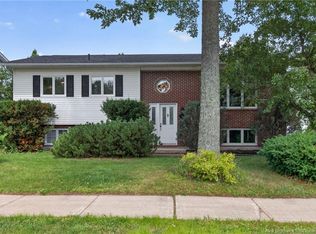 MLS ID #NB144818, Roxanne Maillet, Salesperson, RE/MAX Quality Real Estate Inc. Brokerage. New Brunswick Real Estate Board
 - C$499,9006 bd4 ba2.5k sqft57 Galbraith Cres #55, Moncton, NB E1G 2G4For Sale
 MLS ID #NB141848, Christien Arsenault, Salesperson, EXIT Realty Associates Brokerage. New Brunswick Real Estate Board
 - C$469,9003 bd2 ba1.6k sqft1 Acton Ct, Moncton, NB E1G 2K3For Sale
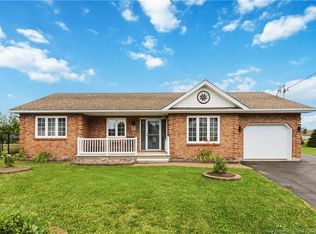 MLS ID #NB144426, Tracy Gunter, Salesperson, 3 Percent Realty Atlantic Inc. Brokerage. New Brunswick Real Estate Board
 - C$550,0003 bd3 ba2.8k sqft94 Sandalwood Dr, Moncton, NB E1G 1Z5For SaleMLS ID #NB144358, Camie Bryar, Salesperson, RE/MAX Avante Brokerage. New Brunswick Real Estate Board
- C$474,9003 bd3 ba2.4k sqft133 Briardale Dr, Moncton, NB E1G 2B7For SaleMLS ID #NB144470, Kaylee Arsenault, Salesperson, eXp Realty Brokerage. New Brunswick Real Estate Board
- C$475,0005 bd2 ba2.2k sqft56 Mailhot Ave, Moncton, NB E1G 1V1For SaleMLS ID #NB143445, Kim My Lu, Salesperson, RE/MAX Quality Real Estate Inc. Brokerage. New Brunswick Real Estate Board
- C$419,9004 bd2 ba1.9k sqft118 Logan Ln, Moncton, NB E1G 1N5For SaleMLS ID #NB144767, Andreea Popescu, Salesperson, Engel & Volkers New Brunswick Brokerage. New Brunswick Real Estate Board
- C$474,9005 bd2 ba2k sqft75 McAndrew St, Moncton, NB E1G 4Z2For SaleMLS ID #NB136808, Dwayne Muir, Salesperson, The Right Choice Realty Brokerage. New Brunswick Real Estate Board
- C$374,9004 bd2 ba2k sqft91 Mecca Dr, Moncton, NB E1G 1B8For SaleMLS ID #NB144957, Keven Charland, Salesperson, Real Broker Brokerage. New Brunswick Real Estate Board
- C$369,9004 bd2 ba1.7k sqft65 Satinwood Dr, Moncton, NB E1G 1C3For SaleMLS ID #NB144764, Jocelyn Clements, Salesperson, RE/MAX Quality Real Estate Inc. Brokerage. New Brunswick Real Estate Board
- C$449,9004 bd2 ba2.2k sqft65 Cumberland St, Moncton, NB E1G 0Z9For SaleMLS ID #NB144624, Nicole LeBlanc, Salesperson, EXIT Realty Associates Brokerage. New Brunswick Real Estate Board
- C$474,9003 bd3 ba2.5k sqft121 Cherrylawn Dr, Moncton, NB E1G 2L5For SaleMLS ID #NB142467, Erica Mitton, Salesperson, Keller Williams Capital Realty Brokerage. New Brunswick Real Estate Board
- C$459,9003 bd3 ba2.2k sqft96 Teakwood Way, Moncton, NB E1G 1V3For SaleMLS ID #NB143426, Jennie Wolfe, Salesperson, EXIT Realty Associates Brokerage. New Brunswick Real Estate Board
- C$484,900-- bd-- ba3k sqft236 Ayer Ave #234, Moncton, NB E1C 8G8For SaleMLS ID #NB143446, Mike Doiron, Salesperson, EXIT Realty Associates Brokerage. New Brunswick Real Estate Board
- C$345,0005 bd4 ba2.1k sqft55 Briarlea Dr, Moncton, NB E1G 2E9For SaleMLS ID #NB144868, Brent Ryan, Associate Manager, Keller Williams Capital Realty Brokerage. New Brunswick Real Estate Board
- C$384,9004 bd3 ba1.9k sqft114 Coriander St, Moncton, NB E1G 0R8For SaleMLS ID #NB145110, Kate Grenier, Salesperson, Royal LePage Atlantic Brokerage. New Brunswick Real Estate Board
- C$389,9006 bd2 ba1.9k sqft100 Leeside Dr, Moncton, NB E1C 4L5For SaleMLS ID #NB145085, Jacob Levesque, Salesperson, Levesque Realty Ltd. Brokerage. New Brunswick Real Estate Board
- C$519,9003 bd2 ba1.6k sqft93 Shannon Dr, Moncton, NB E1G 4X6For SaleMLS ID #NB142108, Justin Mattatall, Salesperson, Keller Williams Capital Realty Brokerage. New Brunswick Real Estate Board
- C$564,9004 bd4 ba2.1k sqft123 Mayfield St, Moncton, NB E1G 5K8For SaleMLS ID #NB144694, Kate Grenier, Salesperson, Royal LePage Atlantic Brokerage. New Brunswick Real Estate Board
