Welcome to this well-maintained 2-storey semi-detached home offering excellent value, flexible living space, and an unbeatable location in Moncton's desirable North End. Conveniently situated near Crandall University (formerly ABU), Magnetic Hill, the Trans-Canada Highway, Wheeler Boulevard, the Casino, shopping, restaurants, and other amenities, this property is ideal as a family home or investment opportunity. The main floor features a spacious entryway, bright living room and dining area with beautiful hardwood floors, an updated kitchen with new cabinetry and countertops, and a convenient half bath with laundry. Garden doors lead to the back deck, perfect for relaxing or entertaining, while both the front and rear decks were replaced approximately two years ago. Upstairs, you'll find three comfortable bedrooms, including a generous primary suite complete with a walk-in closet, additional storage, and a private 3-piece ensuite. The main 4-piece bathroom has also been refreshed with a new vanity and countertop. The fully finished basement offers even more versatility with two additional bedrooms, a 4-piece bathroom, and a small kitchenette. Additional updates include some new flooring, custom blinds, and fresh paint. The property has a strong rental history, making it an attractive option for investors. Bonus Opportunity: Unit #53 is also available for sale. Purchase one or both to expand your investment portfolio. Contact for more information.
For sale
C$345,000
55 Briarlea Dr, Moncton, NB E1G 2E9
5beds
2,199sqft
SingleFamily
Built in 1995
343 Square Feet Lot
$-- Zestimate®
C$157/sqft
C$-- HOA
What's special
Spacious entrywayBeautiful hardwood floorsNew flooringCustom blindsFresh paint
- 1 day |
- 4 |
- 0 |
Zillow last checked:
Listing updated:
Listed by:
Brent Ryan, Associate Manager,
Keller Williams Capital Realty Brokerage
Source: New Brunswick Real Estate Board,MLS®#: NB144868
Facts & features
Interior
Bedrooms & bathrooms
- Bedrooms: 5
- Bathrooms: 4
- Full bathrooms: 3
- 1/2 bathrooms: 1
Bedroom
- Level: Second
Bedroom
- Level: Second
Bedroom
- Level: Lower
Bedroom
- Level: Lower
Other
- Level: Main
Other
- Level: Second
Other
- Level: Second
Other
- Level: Lower
Other
- Level: Lower
Dining room
- Level: Main
Foyer
- Level: Main
Kitchen
- Level: Main
Laundry
- Level: Main
Living room
- Level: Main
Storage
- Level: Lower
Heating
- Baseboard, Electric
Cooling
- Electric, Heat Pump - Ductless
Features
- Flooring: Laminate, Tile
- Basement: Partially Finished
- Has fireplace: No
Interior area
- Total structure area: 2,199
- Total interior livable area: 2,199 sqft
- Finished area above ground: 1,518
Video & virtual tour
Property
Parking
- Parking features: Paved, No Garage
- Has uncovered spaces: Yes
Lot
- Size: 343 Square Feet
- Features: Recreation Nearby, School(s) Nearby, Shopping Nearby, Under 0.5 Acres
Details
- Parcel number: 70465091
Construction
Type & style
- Home type: SingleFamily
Materials
- Vinyl Siding
- Foundation: Concrete
- Roof: Asphalt
Condition
- Year built: 1995
Utilities & green energy
- Sewer: Municipal
- Water: Municipal
Community & HOA
Location
- Region: Moncton
Financial & listing details
- Price per square foot: C$157/sqft
- Annual tax amount: C$4,744
- Date on market: 7/28/2026
- Ownership: Freehold
Brent Ryan, Associate Manager
Brent Ryan, Associate Manager
(506) 380-5009
By pressing Contact Agent, you agree that the real estate professional identified above may call/text you about your search, which may involve use of automated means and pre-recorded/artificial voices. You don't need to consent as a condition of buying any property, goods, or services. Message/data rates may apply. You also agree to our Terms of Use. Zillow does not endorse any real estate professionals. We may share information about your recent and future site activity with your agent to help them understand what you're looking for in a home.
Price history
Price history is unavailable.
Public tax history
Tax history is unavailable.
Climate risks
Neighborhood: E1G
Nearby schools
GreatSchools rating
No schools nearby
We couldn't find any schools near this home.
- C$339,0004 bd3 ba1.5k sqft53 Briarlea Dr, Moncton, NB E1G2E9For Sale

- C$23,0002,610 Square FeetLOT Gorge Rd, Moncton, NB E1G1E5Lot/Land
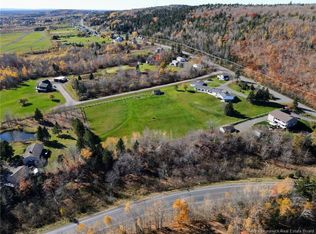
- C$479,9003 bd3 ba2.4k sqft133 Briardale Dr, Moncton, NB E1G2B7For Sale
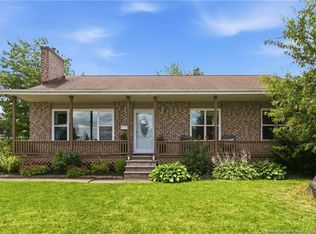
- C$674,9004 bd4 ba2.8k sqft438 Maplehurst Dr, Moncton, NB E1G5A3For Sale

- C$459,9003 bd3 ba2.2k sqft96 Teakwood Way, Moncton, NB E1G1V3For Sale
- C$419,9003 bd1 ba1.8k sqft115 Highmeadow Dr, Moncton, NB E1G2B8For Sale
- C$634,9004 bd3 ba3.4k sqft105 Redwood Dr, Moncton, NB E1G1W8For Sale
- C$424,9003 bd2 ba2k sqft97 Ashley Cres, Moncton, NB E1G1R5For Sale
Similar homes
- C$339,0004 bd3 ba1.5k sqft53 Briarlea Dr, Moncton, NB E1G 2E9For SaleMLS ID #NB144870, Brent Ryan, Associate Manager, Keller Williams Capital Realty Brokerage. New Brunswick Real Estate Board
- C$369,9004 bd2 ba1.7k sqft65 Satinwood Dr, Moncton, NB E1G 1C3For Sale
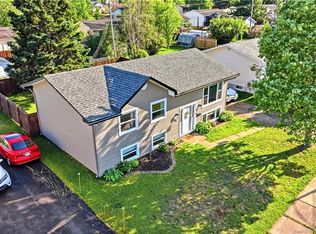 MLS ID #NB144764, Jocelyn Clements, Salesperson, RE/MAX Quality Real Estate Inc. Brokerage. New Brunswick Real Estate Board
 - C$374,9004 bd2 ba2k sqft91 Mecca Dr, Moncton, NB E1G 1B8For Sale
 MLS ID #NB144957, Keven Charland, Salesperson, Real Broker Brokerage. New Brunswick Real Estate Board
 - C$349,9004 bd2 ba2.2k sqft970 Frampton Ln, Moncton, NB E1G 1M8For Sale
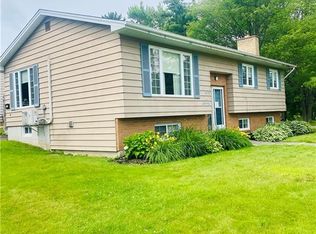 MLS ID #NB143973, Katie Reick, Salesperson, RE/MAX Quality Real Estate Inc. Brokerage. New Brunswick Real Estate Board
 - C$315,0003 bd1 ba2.1k sqft104 Cherrylawn Dr, Moncton, NB E1G 2L4For SaleMLS ID #NB144604, Bianca Massaro, Salesperson, RE/MAX Avante Brokerage. New Brunswick Real Estate Board
- C$419,9004 bd2 ba1.9k sqft118 Logan Ln, Moncton, NB E1G 1N5For SaleMLS ID #NB144767, Andreea Popescu, Salesperson, Engel & Volkers New Brunswick Brokerage. New Brunswick Real Estate Board
- C$424,9004 bd3 ba1.9k sqft22 Carlson St, Moncton, NB E1G 5N5For SaleMLS ID #NB144996, Shane MacPherson, Salesperson, eXp Realty Brokerage. New Brunswick Real Estate Board
- C$349,9005 bd2 ba2k sqft64 Pasadena Dr, Moncton, NB E1G 1H5For SaleMLS ID #NB144344, Becky Toogood, Salesperson, RE/MAX Quality Real Estate Inc. Brokerage. New Brunswick Real Estate Board
- C$360,0004 bd4 ba1.9k sqft72 Martindale Dr, Moncton, NB E1G 2J3For SaleMLS ID #NB141194, Sonia Dumont, Salesperson, LPT Realty Brokerage. New Brunswick Real Estate Board
- C$489,9004 bd2 ba2.7k sqft343 Glencairn Dr, Moncton, NB E1G 2B3For SaleMLS ID #NB144818, Roxanne Maillet, Salesperson, RE/MAX Quality Real Estate Inc. Brokerage. New Brunswick Real Estate Board
- C$344,9003 bd2 ba1.4k sqft46 Sheffield Ct, Moncton, NB E1G 2J2For SaleMLS ID #NB144495, Mark Grossman, Salesperson, 3 Percent Realty Atlantic Inc. Brokerage. New Brunswick Real Estate Board
- C$354,9003 bd3 ba2.1k sqft53 Martindale Dr, Moncton, NB E1G 2J3For SaleMLS ID #NB141695, Ricky Cormier, Agent Manager, Assist 2 Sell Hub City Realty Brokerage. New Brunswick Real Estate Board
- C$339,0004 bd2 ba1.8k sqft34 Rennick Rd, Moncton, NB E1G 2G8For SaleMLS ID #NB142174, Eric Lee, Salesperson, EXIT Realty Associates Brokerage. New Brunswick Real Estate Board
- C$389,9004 bd3 ba2.1k sqft11 Carlson St, Moncton, NB E1G 5N4For SaleMLS ID #NB144064, Guillaume Lasnel, Salesperson, eXp Realty Brokerage. New Brunswick Real Estate Board
- C$389,9004 bd3 ba2.2k sqft205 Lonsdale Dr, Moncton, NB E1G 5G4For SaleMLS ID #NB143676, Kyle Johnson, Salesperson, EXIT Realty Associates Brokerage. New Brunswick Real Estate Board
- C$334,9003 bd2 ba1.9k sqft286 Glencairn Dr, Moncton, NB E1G 3W1For SaleMLS ID #NB139159, Cosmin Nicolae Dinu, Salesperson, Elite2 Realty Brokerage. New Brunswick Real Estate Board
- C$354,9003 bd2 ba1.6k sqft24 Stoneham Dr, Moncton, NB E1G 4Z6For SaleMLS ID #NB143617, Paul Savoie, Salesperson, EXIT Realty Associates Brokerage. New Brunswick Real Estate Board
- C$339,0003 bd2 ba1.6k sqft51 Sheffield Ct, Moncton, NB E1G 2J2For SaleMLS ID #NB142116, Wilbur Wu, Salesperson, Platinum Atlantic Realty Inc. Brokerage. New Brunswick Real Estate Board
- C$369,9004 bd3 ba2k sqft112 Holland Dr, Moncton, NB E1G 0X1For SaleMLS ID #NB143673, Dwayne Muir, Salesperson, The Right Choice Realty Brokerage. New Brunswick Real Estate Board
- C$324,9003 bd2 ba1.3k sqft117 Clarendon Dr, Moncton, NB E1G 0M8For SaleMLS ID #NB144719, Stephen McWilliam, Salesperson, Platinum Atlantic Realty Inc. Brokerage. New Brunswick Real Estate Board
