Welcome to 104 Cherrylawn Drive! Nestled on a quiet, tree-lined street in Moncton's desirable North End, this charming 3-bedroom bungalow offers comfort, privacy, and an unbeatable location. Set on a beautifully landscaped lot with mature trees, this well-maintained home features a bright and inviting layout filled with natural light, spacious living areas, and a functional floor plan perfect for families, first-time buyers, or those looking to downsize. Enjoy meals in the dedicated dining area with patio doors leading to the backyard deck, creating a seamless indoor-outdoor living experience. Outside, you'll find a spacious backyard with plenty of room to relax, entertain, or garden, along with multiple storage sheds for all your tools and seasonal items. Located just steps from a neighbourhood park, playground, and sports court, and only minutes from schools, shopping, restaurants, walking trails, and all major amenities, this home offers the perfect balance of peaceful living and everyday convenience. Don't miss your opportunity to make 104 Cherrylawn Drive your next home. Schedule your private showing today!
For sale
C$315,000
104 Cherrylawn Dr, Moncton, NB E1G 2L4
3beds
2,125sqft
SingleFamily
Built in ----
741 Square Feet Lot
$-- Zestimate®
C$148/sqft
C$-- HOA
What's special
Quiet tree-lined streetFunctional floor planMultiple storage sheds
- 2 days |
- 5 |
- 0 |
Zillow last checked:
Listing updated:
Listed by:
Bianca Massaro, Salesperson 230031263,
RE/MAX Avante Brokerage
Source: New Brunswick Real Estate Board,MLS®#: NB144604
Facts & features
Interior
Bedrooms & bathrooms
- Bedrooms: 3
- Bathrooms: 1
- Full bathrooms: 1
Bedroom
- Level: Main
Other
- Level: Main
Other
- Level: Main
Other
- Level: Main
Dining room
- Level: Main
Kitchen
- Level: Main
Living room
- Level: Main
Rec room
- Level: Lower
Storage
- Level: Lower
Storage
- Level: Lower
Storage
- Level: Lower
Heating
- Baseboard
Features
- Flooring: Laminate, Vinyl
- Basement: Finished
- Has fireplace: No
Interior area
- Total structure area: 2,125
- Total interior livable area: 2,125 sqft
- Finished area above ground: 1,108
Video & virtual tour
Property
Parking
- Parking features: Paved, No Garage
- Has uncovered spaces: Yes
Accessibility
- Accessibility features: Single Storey Living
Features
- Levels: One
Lot
- Size: 741 Square Feet
- Features: Under 0.5 Acres
Details
- Parcel number: 01019322
Construction
Type & style
- Home type: SingleFamily
- Architectural style: Bungalow
Materials
- Brick
- Foundation: Concrete
- Roof: Asphalt
Utilities & green energy
- Sewer: Municipal
- Water: Municipal
Community & HOA
Location
- Region: Moncton
Financial & listing details
- Price per square foot: C$148/sqft
- Annual tax amount: C$3,225
- Date on market: 7/28/2026
- Ownership: Freehold
Bianca Massaro, Salesperson
Bianca Massaro, Salesperson
(506) 295-1666
By pressing Contact Agent, you agree that the real estate professional identified above may call/text you about your search, which may involve use of automated means and pre-recorded/artificial voices. You don't need to consent as a condition of buying any property, goods, or services. Message/data rates may apply. You also agree to our Terms of Use. Zillow does not endorse any real estate professionals. We may share information about your recent and future site activity with your agent to help them understand what you're looking for in a home.
Price history
Price history is unavailable.
Public tax history
Tax history is unavailable.
Climate risks
Neighborhood: E1G
Nearby schools
GreatSchools rating
No schools nearby
We couldn't find any schools near this home.
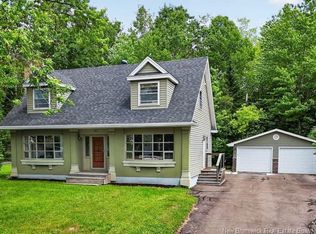
- C$474,9003 bd3 ba2.5k sqft121 Cherrylawn Dr, Moncton, NB E1G2L5For Sale
- C$59,9001 AcresLOT Newport Dr, Moncton, NB E1G2L9Lot/Land

- C$449,9004 bd2 ba2.2k sqft65 Cumberland St, Moncton, NB E1G0Z9For Sale

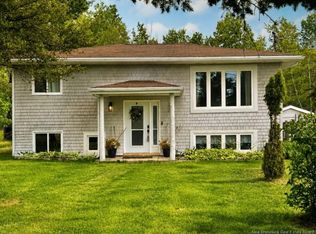
- C$410,0004 bd3 ba1.6k sqft857 Mapleton Rd, Moncton, NB E1G2K6For Sale
- C$299,0000.99 Acres848 Mapleton Rd, Moncton, NB E1G2K7Lot/Land
- C$679,0003 bd4 ba2.6k sqft104 Monique St, Moncton, NB E4P0M5For Sale
- C$559,0004 bd4 ba2.3k sqft46 Amity St, Moncton, NB E1G0S3For Sale
- C$424,9003 bd2 ba2.1k sqft58 Monique St, Moncton, NB E4P0R2For Sale
Similar homes
- C$345,0005 bd4 ba2.1k sqft55 Briarlea Dr, Moncton, NB E1G 2E9For Sale
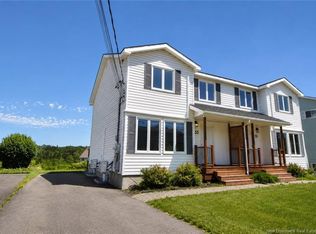 MLS ID #NB144868, Brent Ryan, Associate Manager, Keller Williams Capital Realty Brokerage. New Brunswick Real Estate Board
 - C$339,0004 bd3 ba1.5k sqft53 Briarlea Dr, Moncton, NB E1G 2E9For Sale
 MLS ID #NB144870, Brent Ryan, Associate Manager, Keller Williams Capital Realty Brokerage. New Brunswick Real Estate Board
 - C$369,9004 bd2 ba1.7k sqft65 Satinwood Dr, Moncton, NB E1G 1C3For Sale
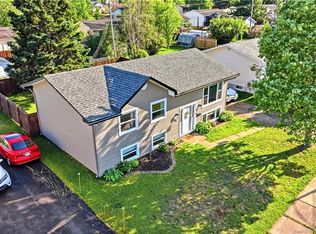 MLS ID #NB144764, Jocelyn Clements, Salesperson, RE/MAX Quality Real Estate Inc. Brokerage. New Brunswick Real Estate Board
 - C$324,9003 bd2 ba1.3k sqft117 Clarendon Dr, Moncton, NB E1G 0M8For Sale
 MLS ID #NB144719, Stephen McWilliam, Salesperson, Platinum Atlantic Realty Inc. Brokerage. New Brunswick Real Estate Board
 - C$374,9004 bd2 ba2k sqft91 Mecca Dr, Moncton, NB E1G 1B8For SaleMLS ID #NB144957, Keven Charland, Salesperson, Real Broker Brokerage. New Brunswick Real Estate Board
- C$339,9003 bd1 ba1k sqft71 Northwood Rd, Moncton, NB E1G 2K8For SaleMLS ID #NB141915, Kyle Johnson, Salesperson, EXIT Realty Associates Brokerage. New Brunswick Real Estate Board
- C$344,9003 bd2 ba1.4k sqft46 Sheffield Ct, Moncton, NB E1G 2J2For SaleMLS ID #NB144495, Mark Grossman, Salesperson, 3 Percent Realty Atlantic Inc. Brokerage. New Brunswick Real Estate Board
- C$319,9003 bd2 ba1.4k sqft65 Brevet St, Moncton, NB E1G 5S5For SaleMLS ID #NB138486, Jonathan David, Agent Manager, PG Direct Realty Ltd. Brokerage. New Brunswick Real Estate Board
- C$449,9004 bd2 ba2.2k sqft65 Cumberland St, Moncton, NB E1G 0Z9For SaleMLS ID #NB144624, Nicole LeBlanc, Salesperson, EXIT Realty Associates Brokerage. New Brunswick Real Estate Board
- C$349,9005 bd2 ba2k sqft64 Pasadena Dr, Moncton, NB E1G 1H5For SaleMLS ID #NB144344, Becky Toogood, Salesperson, RE/MAX Quality Real Estate Inc. Brokerage. New Brunswick Real Estate Board
- C$309,9002 bd2 ba1.2k sqft60 Coriander St, Moncton, NB E1G 0R6For SaleMLS ID #NB144662, Mike Doiron, Salesperson, EXIT Realty Associates Brokerage. New Brunswick Real Estate Board
- C$419,9004 bd2 ba1.9k sqft118 Logan Ln, Moncton, NB E1G 1N5For SaleMLS ID #NB144767, Andreea Popescu, Salesperson, Engel & Volkers New Brunswick Brokerage. New Brunswick Real Estate Board
- C$329,0003 bd2 ba1.3k sqft90 Gambia St, Moncton, NB E1G 5T1For SaleMLS ID #NB143871, Mark Grossman, Salesperson, 3 Percent Realty Atlantic Inc. Brokerage. New Brunswick Real Estate Board
- C$349,9004 bd2 ba2.2k sqft970 Frampton Ln, Moncton, NB E1G 1M8For SaleMLS ID #NB143973, Katie Reick, Salesperson, RE/MAX Quality Real Estate Inc. Brokerage. New Brunswick Real Estate Board
- C$424,9004 bd3 ba1.9k sqft22 Carlson St, Moncton, NB E1G 5N5For SaleMLS ID #NB144996, Shane MacPherson, Salesperson, eXp Realty Brokerage. New Brunswick Real Estate Board
- C$300,0003 bd3 ba1.4k sqft86 Lonsdale Dr, Moncton, NB E1G 2H9For SaleMLS ID #NB139961, Prachi Singh, Salesperson, EXIT Realty Associates Brokerage. New Brunswick Real Estate Board
- C$319,9003 bd2 ba1.2k sqft57 Clarendon Dr, Moncton, NB E1G 0M8For SaleMLS ID #NB142243, Naveed Hayat, Salesperson, eXp Realty Brokerage. New Brunswick Real Estate Board
- C$316,9003 bd2 ba1.3k sqft112 Mount Pleasant Rd, Moncton, NB E1G 5J2For SaleMLS ID #NB135366, Tammy Cook, Salesperson, eXp Realty Brokerage. New Brunswick Real Estate Board
- C$339,0003 bd2 ba1.6k sqft51 Sheffield Ct, Moncton, NB E1G 2J2For SaleMLS ID #NB142116, Wilbur Wu, Salesperson, Platinum Atlantic Realty Inc. Brokerage. New Brunswick Real Estate Board
- C$339,0004 bd2 ba1.8k sqft34 Rennick Rd, Moncton, NB E1G 2G8For SaleMLS ID #NB142174, Eric Lee, Salesperson, EXIT Realty Associates Brokerage. New Brunswick Real Estate Board
