Absolutely stunning family home located on Cumberland Street in Moncton!** From the moment you arrive, you'll appreciate the beautiful curb appeal featuring a paved driveway, attached garage, lovely flower beds, and a fully fenced backyard. Step inside to a spacious front foyer with a convenient double closet and be welcomed by a bright and inviting living room. This beautiful space features a mini-split heat pump, a large picture window along with two additional windows that flood the room with natural light, and elegant garden doors leading into the kitchen and dining area. The kitchen and dining room are sure to impress with their dark cabinetry, stylish backsplash, center island with additional seating, and patio doors that open onto the back deck overlooking the private fenced backyard, creating the perfect space for entertaining or relaxing. The main level is completed with a convenient half bathroom and a laundry area. The upper level offers an impressive layout featuring a spacious primary bedroom with a walk-in closet and direct access to the main bathroom. Three additional bedrooms complete this level, including a versatile bonus room that is currently being used as a bedroom, providing plenty of space for a growing family, guests, or a home office. The unfinished basement offers endless possibilities and is perfect for all your storage needs, while the bathroom rough-in provides the opportunity to easily add another full bathroom in the future. Outside, you'll enjoy the beautifully landscaped yard, mature flower beds, spacious back deck, attached garage, and fully fenced backyard. Located in a desirable Moncton neighborhood close to schools, parks, shopping, and many amenities, this beautiful property is ready to welcome its next family. Call today for more information or to schedule your private viewing!
For sale
C$449,900
65 Cumberland St, Moncton, NB E1G 0Z9
4beds
2,278sqft
SingleFamily
Built in ----
6,098 Square Feet Lot
$-- Zestimate®
C$197/sqft
C$-- HOA
What's special
Beautiful curb appealPaved drivewayAttached garageLovely flower bedsFully fenced backyardSpacious front foyerConvenient double closet
- 6 hours |
- 2 |
- 0 |
Zillow last checked:
Listing updated:
Listed by:
Nicole LeBlanc, Salesperson,
EXIT Realty Associates Brokerage
Source: New Brunswick Real Estate Board,MLS®#: NB144624
Facts & features
Interior
Bedrooms & bathrooms
- Bedrooms: 4
- Bathrooms: 2
- Full bathrooms: 1
- 1/2 bathrooms: 1
Bedroom
- Level: Second
Bedroom
- Level: Second
Bedroom
- Level: Second
Other
- Level: Main
Other
- Level: Second
Other
- Level: Second
Dining room
- Level: Main
Foyer
- Level: Main
Kitchen
- Level: Main
Laundry
- Level: Main
Living room
- Level: Main
Storage
- Level: Lower
Storage
- Level: Lower
Utility room
- Level: Lower
Heating
- Baseboard, Electric
Cooling
- Electric, Heat Pump - Ductless
Appliances
- Laundry: Inside
Features
- Air Exchanger
- Flooring: Ceramic Tile
- Basement: Full,Unfinished
- Has fireplace: No
Interior area
- Total structure area: 2,278
- Total interior livable area: 2,278 sqft
- Finished area above ground: 2,278
Property
Parking
- Total spaces: 2
- Parking features: Paved, Width - Double, Garage
- Has garage: Yes
- Uncovered spaces: 2
Lot
- Size: 6,098 Square Feet
- Features: Under 0.5 Acres
Details
- Parcel number: 70556543
Construction
Type & style
- Home type: SingleFamily
Materials
- Vinyl Siding
- Foundation: Concrete
- Roof: Asphalt
Utilities & green energy
- Sewer: Municipal
- Water: Municipal
Community & HOA
Location
- Region: Moncton
Financial & listing details
- Price per square foot: C$197/sqft
- Annual tax amount: C$4,602
- Date on market: 7/24/2026
- Ownership: Freehold
Nicole LeBlanc, Salesperson
Nicole LeBlanc, Salesperson
(506) 381-2192
By pressing Contact Agent, you agree that the real estate professional identified above may call/text you about your search, which may involve use of automated means and pre-recorded/artificial voices. You don't need to consent as a condition of buying any property, goods, or services. Message/data rates may apply. You also agree to our Terms of Use. Zillow does not endorse any real estate professionals. We may share information about your recent and future site activity with your agent to help them understand what you're looking for in a home.
Price history
Price history is unavailable.
Public tax history
Tax history is unavailable.
Climate risks
Neighborhood: E1G
Nearby schools
GreatSchools rating
No schools nearby
We couldn't find any schools near this home.
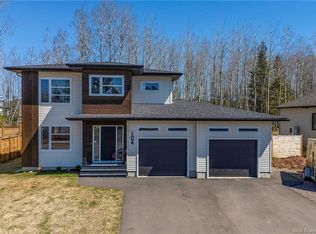
- C$679,0003 bd4 ba2.6k sqft104 Monique St, Moncton, NB E4P0M5For Sale
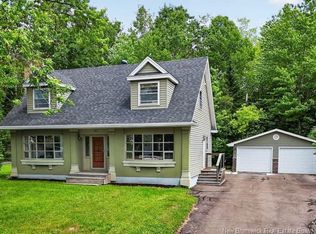
- C$474,9003 bd3 ba2.5k sqft121 Cherrylawn Dr, Moncton, NB E1G2L5For Sale
- C$559,0004 bd4 ba2.3k sqft46 Amity St, Moncton, NB E1G0S3For Sale

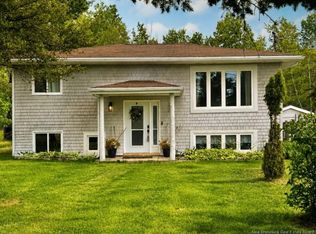
- C$410,0004 bd3 ba1.6k sqft857 Mapleton Rd, Moncton, NB E1G2K6For Sale
- C$424,9003 bd2 ba2.1k sqft58 Monique St, Moncton, NB E4P0R2For Sale
- C$299,0000.99 Acres848 Mapleton Rd, Moncton, NB E1G2K7Lot/Land
- C$59,9001 AcresLOT Newport Dr, Moncton, NB E1G2L9Lot/Land
- C$339,9003 bd1 ba1k sqft71 Northwood Rd, Moncton, NB E1G2K8For Sale
Similar homes
- C$424,9003 bd2 ba2.1k sqft58 Monique St, Moncton, NB E4P 0R2For Sale
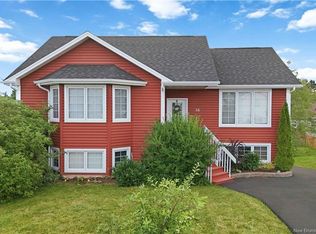 MLS ID #NB143959, Tracey Mullin, Agent Manager, 3 Percent Realty Atlantic Inc. Brokerage. New Brunswick Real Estate Board
 - C$479,9003 bd3 ba2.4k sqft133 Briardale Dr, Moncton, NB E1G 2B7For Sale
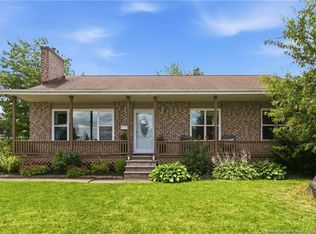 MLS ID #NB144470, Kaylee Arsenault, Salesperson, eXp Realty Brokerage. New Brunswick Real Estate Board
 - C$469,9003 bd2 ba1.6k sqft1 Acton Ct, Moncton, NB E1G 2K3For Sale
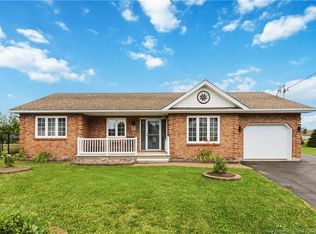 MLS ID #NB144426, Tracy Gunter, Salesperson, 3 Percent Realty Atlantic Inc. Brokerage. New Brunswick Real Estate Board
 - C$474,9003 bd3 ba2.5k sqft121 Cherrylawn Dr, Moncton, NB E1G 2L5For SaleMLS ID #NB142467, Erica Mitton, Salesperson, Keller Williams Capital Realty Brokerage. New Brunswick Real Estate Board
- C$410,0004 bd3 ba1.6k sqft857 Mapleton Rd, Moncton, NB E1G 2K6For SaleMLS ID #NB142077, Cyndi Hache, Salesperson, EXIT Realty Associates Brokerage. New Brunswick Real Estate Board
- C$395,5003 bd3 ba2.1k sqft89 Christopher Cres, Moncton, NB E1G 0A4For SaleMLS ID #NB144447, Pierre Nadeau, Salesperson, Real Broker Brokerage. New Brunswick Real Estate Board
- C$449,9004 bd3 ba2.1k sqft37 Golden St, Moncton, NB E1G 5T3For SaleMLS ID #NB143942, Tracey Mullin, Agent Manager, 3 Percent Realty Atlantic Inc. Brokerage. New Brunswick Real Estate Board
- C$524,9004 bd3 ba2.1k sqft11 Limestone Dr, Moncton, NB E1G 5P3For SaleMLS ID #NB144575, Vicki Kurkowsky, Salesperson, RE/MAX Quality Real Estate Inc. Brokerage. New Brunswick Real Estate Board
- C$449,9004 bd2 ba1.7k sqft72 Crawford St, Moncton, NB E1G 5N2For SaleMLS ID #NB143687, Jeremy Lyons, Salesperson, RE/MAX Quality Real Estate Inc. Brokerage. New Brunswick Real Estate Board
- C$424,9002 bd2 ba1.2k sqft88 Woods Ter #402, Moncton, NB E1G 1X6For SaleMLS ID #NB144587, Tracey Mullin, Agent Manager, 3 Percent Realty Atlantic Inc. Brokerage. New Brunswick Real Estate Board
- C$399,9004 bd2 ba2.1k sqft78 Woodstone Cres, Moncton, NB E1G 1W1For SaleMLS ID #NB144016, Jeremy Lyons, Salesperson, RE/MAX Quality Real Estate Inc. Brokerage. New Brunswick Real Estate Board
- C$349,9005 bd2 ba2k sqft64 Pasadena Dr, Moncton, NB E1G 1H5For SaleMLS ID #NB144344, Becky Toogood, Salesperson, RE/MAX Quality Real Estate Inc. Brokerage. New Brunswick Real Estate Board
- C$564,9004 bd4 ba2.1k sqft123 Mayfield St, Moncton, NB E1G 5K8For SaleMLS ID #NB144694, Kate Grenier, Salesperson, Royal LePage Atlantic Brokerage. New Brunswick Real Estate Board
- C$424,9003 bd2 ba2k sqft97 Ashley Cres, Moncton, NB E1G 1R5For SaleMLS ID #NB144087, Naveed Hayat, Salesperson, eXp Realty Brokerage. New Brunswick Real Estate Board
- C$424,9004 bd2 ba1.9k sqft94 Falcon Dr, Moncton, NB E1G 0H7For SaleMLS ID #NB143378, Bryan Hardy, Salesperson, RE/MAX Quality Real Estate Inc. Brokerage. New Brunswick Real Estate Board
- C$389,9004 bd3 ba2.1k sqft11 Carlson St, Moncton, NB E1G 5N4For SaleMLS ID #NB144064, Guillaume Lasnel, Salesperson, eXp Realty Brokerage. New Brunswick Real Estate Board
- C$475,0005 bd2 ba2.2k sqft56 Mailhot Ave, Moncton, NB E1G 1V1For SaleMLS ID #NB143445, Kim My Lu, Salesperson, RE/MAX Quality Real Estate Inc. Brokerage. New Brunswick Real Estate Board
- C$459,9003 bd3 ba2.2k sqft96 Teakwood Way, Moncton, NB E1G 1V3For SaleMLS ID #NB143426, Jennie Wolfe, Salesperson, EXIT Realty Associates Brokerage. New Brunswick Real Estate Board
- C$409,9003 bd2 ba1.4k sqft249 Falcon Dr, Moncton, NB E1G 0H7For SaleMLS ID #NB144314, Andreea Popescu, Salesperson, Engel & Volkers New Brunswick Brokerage. New Brunswick Real Estate Board
- C$474,9005 bd2 ba2k sqft75 McAndrew St, Moncton, NB E1G 4Z2For SaleMLS ID #NB136808, Dwayne Muir, Salesperson, The Right Choice Realty Brokerage. New Brunswick Real Estate Board
