Welcome to this stunning end-unit townhouse, built in 2022 and perfectly situated in one of Moncton North’s most desirable neighborhoods! Conveniently located close to shopping, restaurants, walking and biking trails, highway access, and both French and English schools, this home offers the perfect blend of comfort and convenience. Step inside through the spacious front entryway featuring a generous coat closet before entering the bright, open-concept main living area. The inviting living room showcases a beautiful built-in electric fireplace, creating a warm and welcoming atmosphere. The stylish kitchen is designed to impress with crisp white cabinetry, a modern backsplash, stainless steel appliances, a center island, and a dining area that flows seamlessly onto the private back deck. Complete with a privacy wall and a treed backdrop, this outdoor space is perfect for relaxing or entertaining. A convenient 2-piece powder room completes the main level. The wide staircase leads to the second floor, where you’ll find three generously sized bedrooms, each filled with natural light through large windows. The spacious 4-piece bathroom includes a laundry closet and an additional linen closet for added functionality.The semi-finished basement offers endless possibilities to expand your living space. With a rough-in for a future bathroom already in place, it’s ready to be transformed into a family room, home gym, office, guest suite, or recreation room—customized to suit your lifestyle and needs. Modern vinyl plank flooring and ceramic tile run throughout the home, offering both style and easy maintenance. Built with quality and peace of mind, this home also comes with the remaining of the 8 years Lux Home Warranty. This move-in-ready home truly has it all. Don’t miss your opportunity to make it yours—contact your REALTOR® today to schedule your private viewing!
For sale
C$399,000
249 Falcon Dr, Moncton, NB E1G 0H7
3beds
1,420sqft
SingleFamily
Built in 2022
323 Square Feet Lot
$-- Zestimate®
C$281/sqft
C$-- HOA
What's special
Spacious front entrywayGenerous coat closetBeautiful built-in electric fireplaceStylish kitchenCrisp white cabinetryModern backsplashStainless steel appliances
- 79 days
- 6
- 0
Zillow last checked:
Listing updated:
Listed by:
Andreea Popescu, Salesperson,
Engel & Volkers New Brunswick Brokerage,
Alysha Thomas-Peters, Salesperson,
Engel & Volkers New Brunswick
Source: New Brunswick Real Estate Board,MLS®#: NB144314
Facts & features
Interior
Bedrooms & bathrooms
- Bedrooms: 3
- Bathrooms: 2
- Full bathrooms: 1
- 1/2 bathrooms: 1
Bedroom
- Level: Second
Bedroom
- Level: Second
Other
- Level: Main
Other
- Level: Second
Other
- Level: Main
Dining room
- Level: Main
Foyer
- Level: Main
Kitchen
- Level: Main
Laundry
- Level: Second
Living room
- Level: Main
Walk in closet
- Level: Second
Heating
- Electric, Heat Pump, Fireplace(s)
Cooling
- Electric, Heat Pump
Features
- Air Exchanger
- Flooring: Laminate, Tile, Vinyl
- Basement: Full
- Has fireplace: Yes
Interior area
- Total structure area: 1,420
- Total interior livable area: 1,420 sqft
- Finished area above ground: 1,420
Property
Parking
- Total spaces: 2
- Parking features: Asphalt, Paved, Width - Double, No Garage
- Uncovered spaces: 2
Lot
- Size: 323 Square Feet
- Features: Under 0.5 Acres
Details
- Parcel number: 70682596
Construction
Type & style
- Home type: SingleFamily
Materials
- Vinyl Siding
- Foundation: Concrete
- Roof: Asphalt
Condition
- Year built: 2022
Details
- Warranty included: Yes
Utilities & green energy
- Sewer: Municipal
- Water: Municipal
Community & HOA
Location
- Region: Moncton
Financial & listing details
- Price per square foot: C$281/sqft
- Annual tax amount: C$4,972
- Date on market: 7/20/2026
- Ownership: Freehold
Price history
Price history is unavailable.
Public tax history
Tax history is unavailable.
Climate risks
Neighborhood: E1G
Nearby schools
GreatSchools rating
No schools nearby
We couldn't find any schools near this home.

Similar homes
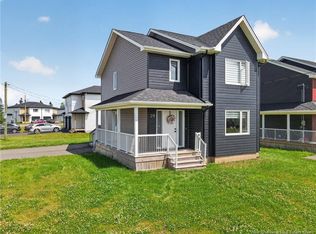
- C$374,9003 bd3 ba1.9k sqft34 Christopher Cres, Moncton, NB E1G 0A5For Sale
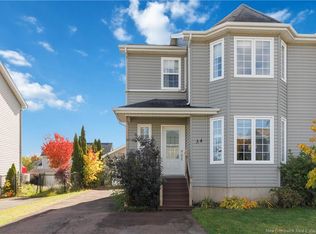 MLS ID #NB149054, Daniel Davidson, Salesperson, Keller Williams Capital Realty Brokerage. New Brunswick Real Estate Board
 - C$364,9003 bd3 ba1.6k sqft114 Rainford Ct, Moncton, NB E1G 0T4For Sale
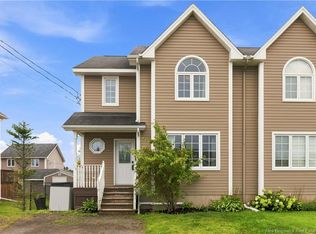 MLS ID #NB146054, Candace McKay, Salesperson, eXp Realty Brokerage. New Brunswick Real Estate Board
 - C$399,9003 bd2 ba1.6k sqft10 Kingsway Cres, Moncton, NB E1G 1G4For Sale
 MLS ID #NB147639, Chantal Albert, Salesperson, EXIT Realty Associates Brokerage. New Brunswick Real Estate Board
 - C$349,9003 bd2 ba1.9k sqft20 Wilderness Ct, Moncton, NB E1G 0H4For Sale
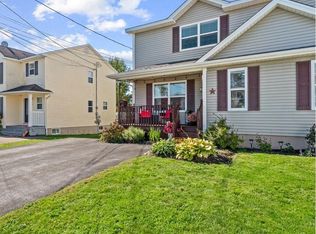 MLS ID #NB149111, Leslie Tracy, Salesperson, RE/MAX Avante Brokerage. New Brunswick Real Estate Board
