Welcome to this comfortable 3-bedroom home in Moncton North, conveniently located close to schools, parks, shopping and everyday amenities. Situated on a larger-than-most corner lot, this home offers a practical layout, a good amount of outdoor space and several important updates. The main level features a welcoming kitchen with a centre island and plenty of cupboard space, a dining area with access to the updated side deck, and a spacious living room with newly refinished hardwood flooring (2026) and a mini-split heat pump. A convenient 2-piece bath and laundry complete this level. Upstairs, you’ll find three bedrooms, including a generously sized primary bedroom with its own mini-split heat pump, along with a well sized 4-piece bathroom. The finished basement provides a comfortable family room for movie nights, kids’ space or relaxing, while the large unfinished storage area offers plenty of room for storage or the opportunity to create additional finished space down the road. Outside, enjoy the larger corner lot, updated deck, fenced yard for your precious children and pets, double paved driveway and shed. Upgrades and maintenance include: roof (2023), side deck (2023), fence and shed (2022), living room hardwood refinished (2026), and heat pumps cleaned (2026). A cozy home thats move in ready in a convenient Moncton North location with many of the important updates already taken care of. Book your private viewing today!
For sale
C$349,900
77 Stoneham Dr, Moncton, NB E1G 4Z5
3beds
1,488sqft
SingleFamily
Built in 2003
491 Square Feet Lot
$-- Zestimate®
C$235/sqft
C$-- HOA
What's special
Larger-than-most corner lotPractical layoutWelcoming kitchenCentre islandPlenty of cupboard spaceUpdated side deckNewly refinished hardwood flooring
- 1 day
- 2
- 0
Zillow last checked:
Listing updated:
Listed by:
Dwayne Muir, Salesperson 167925,
The Right Choice Realty Brokerage
Source: New Brunswick Real Estate Board,MLS®#: NB148396
Facts & features
Interior
Bedrooms & bathrooms
- Bedrooms: 3
- Bathrooms: 2
- Full bathrooms: 1
- 1/2 bathrooms: 1
Bedroom
- Level: Second
Bedroom
- Level: Second
Bedroom
- Level: Second
Other
- Level: Main
Other
- Level: Second
Dining room
- Level: Main
Family room
- Level: Lower
Kitchen
- Level: Main
Living room
- Level: Main
Utility room
- Level: Lower
Heating
- Baseboard, Electric
Cooling
- Electric, Heat Pump - Ductless
Features
- Air Exchanger
- Flooring: Ceramic Tile, Laminate
- Basement: Full,Partially Finished
- Has fireplace: No
Interior area
- Total structure area: 1,488
- Total interior livable area: 1,488 sqft
- Finished area above ground: 1,288
Property
Parking
- Total spaces: 2
- Parking features: Paved, Width - Double, No Garage
- Uncovered spaces: 2
Features
- Fencing: Fenced
Lot
- Size: 491 Square Feet
- Features: Corner Lot, Under 0.5 Acres
Details
- Parcel number: 70406509
Construction
Type & style
- Home type: SingleFamily
Materials
- Vinyl Siding
- Foundation: Concrete
- Roof: Asphalt
Condition
- Year built: 2003
Utilities & green energy
- Sewer: Municipal
- Water: Municipal
Community & HOA
Location
- Region: Moncton
Financial & listing details
- Price per square foot: C$235/sqft
- Annual tax amount: C$2,997
- Date on market: 9/23/2026
- Ownership: Freehold
Price history
Price history is unavailable.
Public tax history
Tax history is unavailable.
Climate risks
Neighborhood: E1G
Nearby schools
GreatSchools rating
No schools nearby
We couldn't find any schools near this home.


Similar homes
- C$349,0003 bd2 ba1.8k sqft27 Stoneham Dr, Moncton, NB E1G 4Z5For Sale
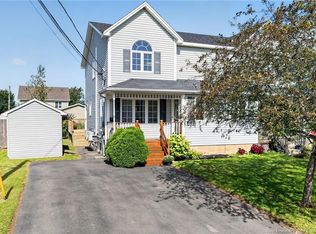 MLS ID #NB147464, Eric Lee, Salesperson, EXIT Realty Associates Brokerage. New Brunswick Real Estate Board
 - C$320,0003 bd2 ba1.6k sqft37 Brevet, Moncton, NB E1G 5S5For Sale
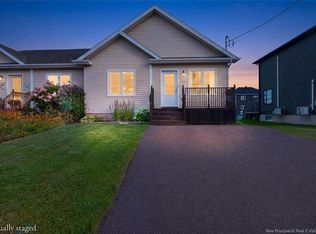 MLS ID #NB147762, Mark Melanson, Salesperson, EXIT Realty Associates Brokerage. New Brunswick Real Estate Board
 - C$349,0003 bd2 ba1.1k sqft49 Armoyan Ct, Moncton, NB E1G 4T5For Sale
 MLS ID #NB146031, Sam Cormier, Salesperson, Royal LePage Atlantic Brokerage. New Brunswick Real Estate Board
 - C$339,9003 bd2 ba1.6k sqft24 Stoneham Dr, Moncton, NB E1G 4Z6For Sale
 MLS ID #NB143617, Paul Savoie, Salesperson, EXIT Realty Associates Brokerage. New Brunswick Real Estate Board
