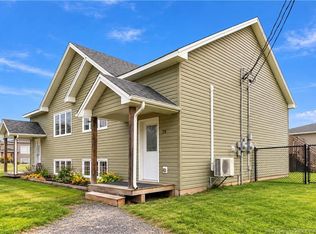
*** MOVE-IN READY // MODERN AND STYLISH SEMI-DETACHED IN EVERGREEN PARK // WALKING TRAIL OFF END OF STREET // MINI-SPLIT HEAT PUMP // FRESHLY PAINTED THROUGHOUT // SNOW REMOVAL PAID UNTIL JANUARY 2027 *** Welcome to 47 Timandra, a beautiful, modern semi-detached home built in 2019 and located in Moncton North’s sought-after Evergreen Park area. Close to walking trail, shopping, services, schools, and all amenities, this well-maintained home has been freshly painted throughout and offers a beautiful living space with a contemporary feel. The oversized driveway provides ample parking, while the mini-split heat pump gives heating and cooling comfort year-around. The main level features an inviting open-concept layout with plenty of windows and natural light. The spacious living room flows into the kitchen and dining area, which includes glossy cabinetry, an island, stylish backsplash, beautiful tile flooring, and modern fixtures. An extra-large dining-area window and patio doors to your back deck set the perfect ambiance for daily meals or entertaining guests. Completing this level, you’ll find a convenient half bath. The lower level offers 3 good-sized bedrooms, including a primary bedroom with a double closet, along with a 4pc bathroom and a nice laundry closet with shelving. Additional storage is conveniently located beneath the stairs. This home also includes an air exchanger, ceramic and laminate flooring, storage beneath the back deck, and snow removal paid for until January 2027. This gem is move-in ready and available for a quick closing! Please note that taxes are non-owner occupied.
For sale
C$324,900
47 Timandra Cres, Moncton, NB E1G 5Y3
3beds
1,361sqft
SingleFamily
Built in 2019
425 Square Feet Lot
$-- Zestimate®
C$239/sqft
C$-- HOA
What's special
Freshly painted throughoutGlossy cabinetryStylish backsplashBeautiful tile flooringModern fixturesExtra-large dining-area windowAir exchanger
- 1 day
- 4
- 0
Zillow last checked:
Listing updated:
Listed by:
Pierre Nadeau, Salesperson,
Real Broker Brokerage
Source: New Brunswick Real Estate Board,MLS®#: NB150873
Facts & features
Interior
Bedrooms & bathrooms
- Bedrooms: 3
- Bathrooms: 2
- Full bathrooms: 1
- 1/2 bathrooms: 1
Bedroom
- Level: Lower
Bedroom
- Level: Lower
Other
- Level: Main
Other
- Level: Main
Other
- Level: Lower
Other
- Level: Lower
Living room
- Level: Main
Heating
- Baseboard, Electric
Cooling
- Electric, Heat Pump - Ductless
Features
- Air Exchanger
- Flooring: Ceramic Tile, Laminate
- Basement: Finished
- Has fireplace: No
Interior area
- Total structure area: 1,361
- Total interior livable area: 1,361 sqft
- Finished area above ground: 704
Property
Parking
- Total spaces: 2
- Parking features: Paved, Width - Double, No Garage
- Uncovered spaces: 2
Features
- Levels: Two
Lot
- Size: 425 Square Feet
- Features: Under 0.5 Acres
Details
- Parcel number: 70681382
Construction
Type & style
- Home type: SingleFamily
Materials
- Aluminum Siding, Vinyl Siding
- Foundation: Concrete
- Roof: Asphalt
Condition
- Year built: 2019
Utilities & green energy
- Sewer: Municipal
- Water: Municipal
Community & HOA
Location
- Region: Moncton
Financial & listing details
- Price per square foot: C$239/sqft
- Annual tax amount: C$5,555
- Date on market: 11/5/2026
- Ownership: Freehold
Price history
Price history is unavailable.
Public tax history
Tax history is unavailable.
Climate risks
Neighborhood: E1G
Nearby schools
GreatSchools rating
No schools nearby
We couldn't find any schools near this home.
Similar homes
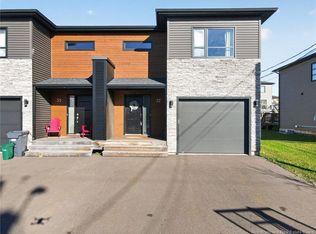
- C$289,9003 bd2 ba1.4k sqft38 Senese St, Moncton, NB E1E 0B8For Sale
 MLS ID #NB150839, Ravi Thota, Salesperson, Keller Williams Capital Realty Brokerage. New Brunswick Real Estate Board
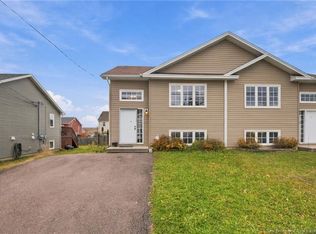
- C$327,5003 bd2 ba1.3k sqft136 Holland Dr, Moncton, NB E1G 0W1For Sale
 MLS ID #NB149799, Adele Poirier, Salesperson, Keller Williams Capital Realty Brokerage. New Brunswick Real Estate Board
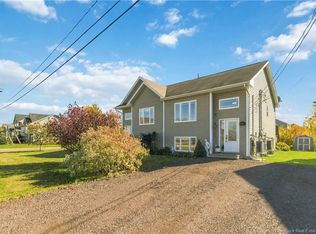
- C$320,0003 bd2 ba1.6k sqft37 Brevet, Moncton, NB E1G 5S5For Sale
 MLS ID #NB147762, Mark Melanson, Salesperson, EXIT Realty Associates Brokerage. New Brunswick Real Estate Board
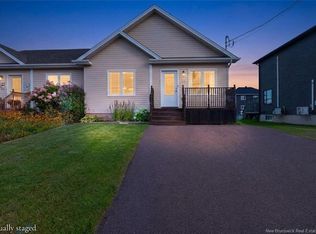
- C$314,9003 bd2 ba1.4k sqft29 Birchfield St, Moncton, NB E1G 0W7For Sale
 MLS ID #NB149395, Tracey Mullin, Agent Manager, 3 Percent Realty Atlantic Inc. Brokerage. New Brunswick Real Estate Board
