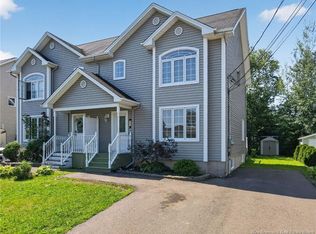
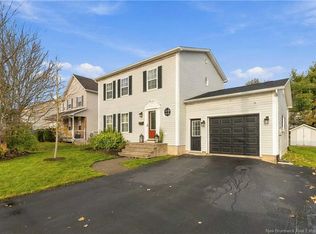
Beautifully Maintained & Updated Semi-Detached Home in Moncton North! Welcome to this charming, move-in-ready home where pride of ownership shines throughout! Offering a functional layout, inviting living spaces and a beautifully landscaped backyard, this property is an excellent opportunity for buyers looking for comfort, space and convenience. The main floor features beautiful Boston headers, hardwood and ceramic flooring, and a spacious living room that flows seamlessly into the dining area, creating a welcoming space for everyday living and entertaining. The kitchen offers attractive birch cabinetry, a centre island and dishwasher, providing plenty of workspace and functionality. A convenient half bath completes the main level. Upstairs, you’ll find three generously sized bedrooms, including a lovely primary bedroom featuring a cathedral ceiling and walk-in closet. A four-piece family bathroom serves this level, making it a practical layout for families, first-time buyers or those looking for additional space. The finished lower level adds even more versatility, featuring a comfortable family room with a propane fireplace equipped with electric start—the perfect spot to relax and unwind. An additional bedroom offers flexibility for guests, a home office, a hobby room or other needs, while a three-piece bathroom with a walk-in shower adds convenience to this level. Step outside from the dining area onto the deck and discover a private backyard retreat! The beautifully maintained lawn, mature shrubbery, charming stone walkway and lovely flower beds create an inviting outdoor setting to enjoy throughout the warmer months. A large storage shed provides room for gardening equipment and outdoor essentials, while the widened paved driveway offers additional parking. With its attractive features, finished lower level, functional layout and exceptional outdoor space, this well-cared-for home is ready for its next owners to move in and enjoy. Call today!
For sale
C$364,900
95 Christopher Cres, Moncton, NB E1G 0A4
4beds
1,972sqft
SingleFamily
Built in 2006
387 Square Feet Lot
$-- Zestimate®
C$185/sqft
C$-- HOA
What's special
Functional layoutInviting living spacesBeautifully landscaped backyardBeautiful boston headersHardwood and ceramic flooringAttractive birch cabinetryCentre island
- 8 days
- 11
- 1
Zillow last checked:
Listing updated:
Listed by:
Tracey Mullin, Agent Manager 210044241,
3 Percent Realty Atlantic Inc. Brokerage
Source: New Brunswick Real Estate Board,MLS®#: NB150323
Facts & features
Interior
Bedrooms & bathrooms
- Bedrooms: 4
- Bathrooms: 3
- Full bathrooms: 2
- 1/2 bathrooms: 1
Bedroom
- Level: Second
Bedroom
- Level: Second
Bedroom
- Level: Second
Bedroom
- Level: Lower
Other
- Level: Main
Other
- Level: Main
Other
- Level: Second
Other
- Level: Lower
Family room
- Level: Lower
Foyer
- Level: Main
Living room
- Level: Main
Heating
- Baseboard, Electric, Fireplace(s)
Cooling
- Electric
Appliances
- Laundry: Inside
Features
- Air Exchanger, See Remarks
- Flooring: Cushion/Tile/Lino, Laminate
- Basement: Full
- Has fireplace: Yes
Interior area
- Total structure area: 1,972
- Total interior livable area: 1,972 sqft
- Finished area above ground: 1,472
Property
Parking
- Total spaces: 2
- Parking features: Paved, Width - Double, No Garage
- Uncovered spaces: 2
Features
- Fencing: Partial
Lot
- Size: 387 Square Feet
- Features: Landscaped, Near Public Transit, Recreation Nearby, School(s) Nearby, Shopping Nearby, Under 0.5 Acres
Details
- Parcel number: 70453527
- Other equipment: Fuel Tank(s)
Construction
Type & style
- Home type: SingleFamily
Materials
- Vinyl Siding
- Foundation: Concrete
- Roof: Asphalt
Condition
- Year built: 2006
Utilities & green energy
- Sewer: Municipal
- Water: Municipal
Community & HOA
Location
- Region: Moncton
Financial & listing details
- Price per square foot: C$185/sqft
- Annual tax amount: C$6,128
- Date on market: 10/26/2026
- Ownership: Freehold
Price history
Price history is unavailable.
Public tax history
Tax history is unavailable.
Climate risks
Neighborhood: E1G
Nearby schools
GreatSchools rating
No schools nearby
We couldn't find any schools near this home.
Similar homes
- C$368,5003 bd2 ba1.8k sqft75 Christopher Cres, Moncton, NB E1G 0A4For Sale
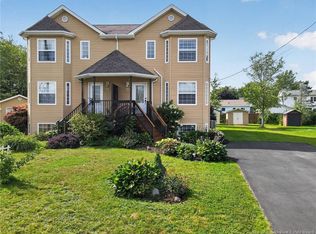 MLS ID #NB148590, Jeff Cormier, Salesperson, PG Direct Realty Ltd. Brokerage. New Brunswick Real Estate Board
- C$364,9004 bd3 ba1.5k sqft218 Glencairn Dr, Moncton, NB E1G 5N8For Sale
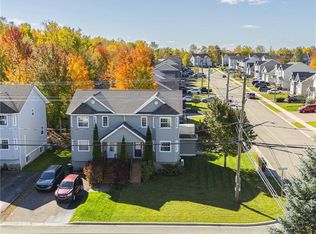 MLS ID #NB149172, Jessica Foran, Salesperson, EXIT Realty Associates Brokerage. New Brunswick Real Estate Board
- C$367,9003 bd3 ba1.9k sqft34 Christopher Cres, Moncton, NB E1G 0A5For Sale
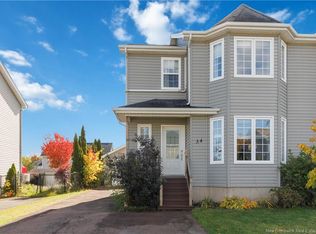 MLS ID #NB149054, Daniel Davidson, Salesperson, Keller Williams Capital Realty Brokerage. New Brunswick Real Estate Board
- C$439,9004 bd3 ba2.1k sqft45 Bridlewood Way, Moncton, NB E1G 2H2For Sale
 MLS ID #NB150529, Tracey Mullin, Agent Manager, 3 Percent Realty Atlantic Inc. Brokerage. New Brunswick Real Estate Board
