Welcome to 27 Snowdon Court, located in Moncton’s desirable North End! This unique and well-designed one-owner home is situated on a spacious 0.40-acre pie-shaped city lot at the end of a quiet cul-de-sac. The treed, fenced backyard offers plenty of privacy and outdoor space, while a large city park just across the street provides a great place for children to play. This distinctive home offers 4 bedrooms and 2 bathrooms, with plenty of room for the whole family. Heating is provided by electric baseboards along with a mini-split heat pump for year-round comfort. Additional features include a metal roof, paved driveway, 22' x 14' detached single-car garage, and a storage shed. The main floor offers a very spacious living room highlighted by a wood stove and an open view to the second level, creating a unique and inviting focal point. The eat-in kitchen includes all appliances and flows into a formal dining room and a comfortable family room. A main-floor bedroom, 3-piece bathroom, laundry hookups, and convenient rear, back and front entrance complete this level. Upstairs, you’ll find 3 generously sized bedrooms, a full 4-piece bathroom, and an exceptionally large storage closet. The lower level is unfinished and provides excellent potential for additional living space, including an area suitable for a large family or games room, storage, laundry (washer and Dryer included), and a dedicated wood storage area for the basement with a wood stove. Conveniently located close to schools, shopping, restaurants, parks, and all major amenities. This is not a cookie-cutter home—it offers character, solid construction, great space, and plenty of potential. A well-built, one-owner property with good bones and a lot to offer. Don’t miss your opportunity to make 27 Snowdon Street your new home—call your favorite REALTOR® today to book your private viewing!
For sale
C$399,900
27 Snowdon Ct, Moncton, NB E1G 1P1
4beds
1,872sqft
SingleFamily
Built in ----
1,645 Square Feet Lot
$-- Zestimate®
C$214/sqft
C$-- HOA
What's special
Metal roofPaved drivewayStorage shedFormal dining roomComfortable family roomMain-floor bedroomLaundry hookups
- 50 days
- 11
- 1
Zillow last checked:
Listing updated:
Listed by:
Ricky Cormier, Agent Manager,
Assist 2 Sell Hub City Realty Brokerage
Source: New Brunswick Real Estate Board,MLS®#: NB147023
Facts & features
Interior
Bedrooms & bathrooms
- Bedrooms: 4
- Bathrooms: 2
- Full bathrooms: 2
Bedroom
- Level: Main
Bedroom
- Level: Second
Bedroom
- Level: Second
Other
- Level: Main
Other
- Level: Second
Other
- Level: Second
Dining room
- Level: Main
Family room
- Level: Main
Kitchen
- Level: Main
Living room
- Level: Main
Heating
- Baseboard, Electric
Cooling
- Electric, Heat Pump - Ductless
Appliances
- Laundry: Main Level
Features
- Central Vacuum
- Flooring: Carpet, Vinyl
- Basement: Unfinished
- Has fireplace: No
Interior area
- Total structure area: 1,872
- Total interior livable area: 1,872 sqft
- Finished area above ground: 1,872
Property
Parking
- Parking features: Paved, Garage
- Garage spaces: 22
- Has uncovered spaces: Yes
- Details: Garage Size(22 X 14)
Accessibility
- Accessibility features: Single Storey Living
Features
- Levels: Two
- Fencing: Fully Fenced
Lot
- Size: 1,645 Square Feet
- Features: Cleared-Part, Cul-De-Sac, Landscaped, Treed, Parkland, Near Public Transit, Recreation Nearby, School(s) Nearby, Shopping Nearby, Under 0.5 Acres
Details
- Parcel number: 01015965
Construction
Type & style
- Home type: SingleFamily
Materials
- Vinyl Siding
- Foundation: Concrete
- Roof: Metal
Utilities & green energy
- Sewer: Municipal
- Water: Municipal
Community & HOA
Location
- Region: Moncton
Financial & listing details
- Price per square foot: C$214/sqft
- Annual tax amount: C$3,741
- Date on market: 9/1/2026
- Ownership: Freehold
Price history
Price history is unavailable.
Public tax history
Tax history is unavailable.
Climate risks
Neighborhood: E1G
Nearby schools
GreatSchools rating
No schools nearby
We couldn't find any schools near this home.
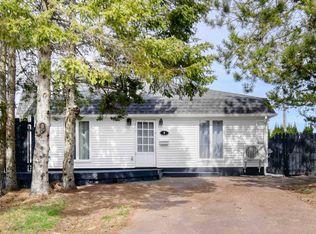
Similar homes
- C$394,5003 bd2 ba2k sqft73 Laurelle Ave, Moncton, NB E1G 1G2For Sale
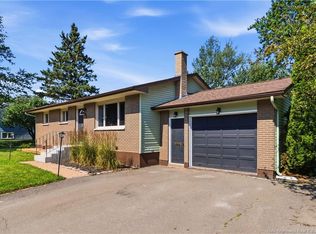 MLS ID #NB145317, Adele Poirier, Salesperson, Keller Williams Capital Realty Brokerage. New Brunswick Real Estate Board
 - C$435,0003 bd2 ba1.8k sqft287 Maplehurst Dr, Moncton, NB E1G 4T8For Sale
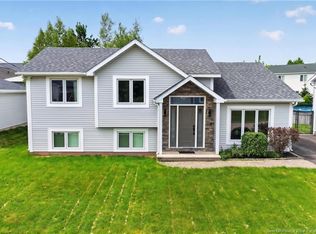 MLS ID #NB146917, Bianca Massaro, Salesperson, RE/MAX Avante Brokerage. New Brunswick Real Estate Board
 - C$429,9004 bd3 ba1.9k sqft178 Isington St, Moncton, NB E1G 1Y6For Sale
 MLS ID #NB145605, Shaelene Crossman, Salesperson, Royal LePage Atlantic Brokerage. New Brunswick Real Estate Board
 - C$399,9004 bd2 ba1.7k sqft818 McLaughlin Dr, Moncton, NB E1G 3R4For Sale
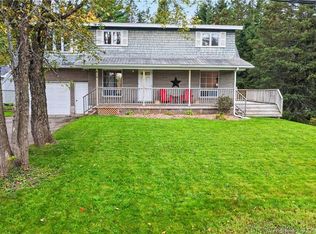 MLS ID #NB149428, Stephanie Arseneau, Salesperson, eXp Realty Brokerage. New Brunswick Real Estate Board
