Located in the highly desirable Kingswood Park neighbourhood in Moncton North, this spacious 4 bedroom, 2.5 bathroom family home sits on a large lot close to schools, parks, walking trails, the YMCA, shopping and easy highway access. Curb appeal is seen with the brick front exterior, concrete driveway with attached double car garage with front and rear man doors for convenient access. Inside, a large foyer leads to bright living spaces with hardwood floors and plenty of natural light. The living room flows into the main floor family room featuring a propane fireplace and access to the four season sunroom. The sunroom opens onto a composite deck overlooking the fenced backyard. The kitchen offers ample cabinetry, generous counter space and a large eating area with backyard views and connects to the formal dining room. Mudroom and main floor laundry provide added convenience. Upstairs features four bedrooms including the primary suite with walk in closet and renovated ensuite (2022) with soaker tub, glass tiled shower and heated floors. The finished basement offers a large family room with space for games or recreation, an additional room ideal for gym or playroom, plus workshop and storage. Solar panels and water filtration system included. Solar panels and water filtration system included for added family comfort and savings.
For sale
C$634,900
105 Redwood Dr, Moncton, NB E1G 1W8
4beds
3,485sqft
SingleFamily
Built in 1989
1,104 Square Feet Lot
$-- Zestimate®
C$182/sqft
C$-- HOA
What's special
Large lotBrick front exteriorLarge foyerPropane fireplaceWorkshop and storage
- 149 days |
- 1 |
- 0 |
Zillow last checked:
Listing updated:
Listed by:
Tammy Green, Salesperson 167777,
Royal LePage Atlantic Brokerage
Source: New Brunswick Real Estate Board,MLS®#: NB134563
Facts & features
Interior
Bedrooms & bathrooms
- Bedrooms: 4
- Bathrooms: 3
- Full bathrooms: 2
- 1/2 bathrooms: 1
Bedroom
- Level: Second
Bedroom
- Level: Second
Bedroom
- Level: Second
Other
- Level: Main
Other
- Level: Second
Other
- Level: Second
Other
- Level: Second
Other
- Level: Main
Dining room
- Level: Main
Family room
- Level: Main
Family room
- Level: Lower
Foyer
- Level: Main
Game room
- Level: Lower
Kitchen
- Level: Main
Laundry
- Level: Main
Living room
- Level: Main
Storage
- Level: Lower
Sun room
- Level: Main
Utility room
- Level: Lower
Heating
- Baseboard, Electric
Cooling
- Electric, Heat Pump - Ductless
Features
- Flooring: Carpet, Ceramic Tile, Laminate
- Basement: Finished
- Has fireplace: No
Interior area
- Total structure area: 3,485
- Total interior livable area: 3,485 sqft
- Finished area above ground: 2,621
Video & virtual tour
Property
Parking
- Parking features: Concrete, Garage
- Has garage: Yes
- Has uncovered spaces: Yes
Lot
- Size: 1,104 Square Feet
- Features: On Golf Course, Near Public Transit, Recreation Nearby, School(s) Nearby, Shopping Nearby, Under 0.5 Acres
Details
- Parcel number: 70012497
Construction
Type & style
- Home type: SingleFamily
Materials
- Brick, Vinyl Siding
- Foundation: Concrete
- Roof: Asphalt
Condition
- Year built: 1989
Utilities & green energy
- Sewer: Municipal
- Water: Municipal
Community & HOA
Location
- Region: Moncton
Financial & listing details
- Price per square foot: C$182/sqft
- Annual tax amount: C$7,735
- Date on market: 3/5/2026
- Ownership: Freehold
Tammy Green, Salesperson
Tammy Green, Salesperson
(506) 962-1996
By pressing Contact Agent, you agree that the real estate professional identified above may call/text you about your search, which may involve use of automated means and pre-recorded/artificial voices. You don't need to consent as a condition of buying any property, goods, or services. Message/data rates may apply. You also agree to our Terms of Use. Zillow does not endorse any real estate professionals. We may share information about your recent and future site activity with your agent to help them understand what you're looking for in a home.
Price history
Price history is unavailable.
Public tax history
Tax history is unavailable.
Climate risks
Neighborhood: E1G
Nearby schools
GreatSchools rating
No schools nearby
We couldn't find any schools near this home.
- C$459,9003 bd3 ba2.2k sqft96 Teakwood Way, Moncton, NB E1G1V3For Sale
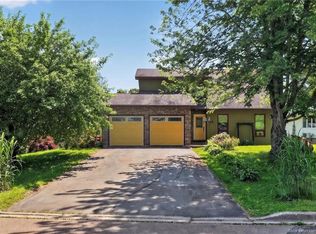
- C$569,0004 bd4 ba2.7k sqft367 Glencairn Dr, Moncton, NB E1G1Y5For Sale
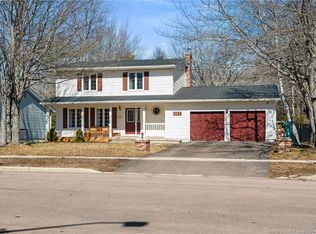
- C$489,9004 bd2 ba2.7k sqft343 Glencairn Dr, Moncton, NB E1G2B3For Sale
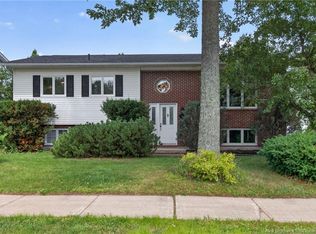
- C$674,9004 bd4 ba2.8k sqft438 Maplehurst Dr, Moncton, NB E1G5A3For Sale

- C$550,0003 bd3 ba2.8k sqft94 Sandalwood Dr, Moncton, NB E1G1Z5For Sale
- C$1,100,0007 bd6 ba7.9k sqft6 Brandywood Ct, Moncton, NB E1G3V9For Sale
- C$424,9003 bd2 ba2k sqft97 Ashley Cres, Moncton, NB E1G1R5For Sale
- C$535,000-- bd-- ba3.4k sqft74 Ashley Cres, Moncton, NB E1G1R4For Sale
Similar homes
- C$715,0005 bd3 ba3.1k sqft1 Basswood Ct, Moncton, NB E1G 2E5For Sale
 MLS ID #NB143514, Dalal Eltaki, Salesperson, eXp Realty Brokerage. New Brunswick Real Estate Board
 - C$489,9004 bd2 ba2.7k sqft343 Glencairn Dr, Moncton, NB E1G 2B3For SaleMLS ID #NB144818, Roxanne Maillet, Salesperson, RE/MAX Quality Real Estate Inc. Brokerage. New Brunswick Real Estate Board
- C$569,0004 bd4 ba2.7k sqft367 Glencairn Dr, Moncton, NB E1G 1Y5For SaleMLS ID #NB135149, Melanie Arsenault, Salesperson, Keller Williams Capital Realty Brokerage. New Brunswick Real Estate Board
- C$599,9003 bd3 ba3.4k sqft32 Driftwood Ct, Moncton, NB E1G 2G1For Sale
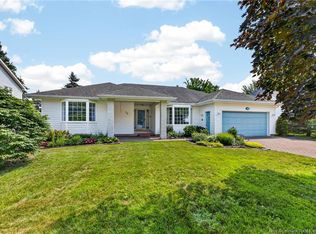 MLS ID #NB143742, Dennis Wilson, Salesperson, Keller Williams Capital Realty Brokerage. New Brunswick Real Estate Board
 - C$524,9004 bd3 ba2.1k sqft11 Limestone Dr, Moncton, NB E1G 5P3For SaleMLS ID #NB144575, Vicki Kurkowsky, Salesperson, RE/MAX Quality Real Estate Inc. Brokerage. New Brunswick Real Estate Board
- C$669,9003 bd3 ba2.5k sqft92 Augusta Ter, Moncton, NB E1G 5B7For SaleMLS ID #NB138418, Vicki Kurkowsky, Salesperson, RE/MAX Quality Real Estate Inc. Brokerage. New Brunswick Real Estate Board
- C$619,9004 bd3 ba3.3k sqft268 Jacques St, Dieppe, NB E1A 1A9For SaleMLS ID #NB140989, Remi LeBlanc, Salesperson, EXIT Realty Associates Brokerage. New Brunswick Real Estate Board
- C$649,9006 bd4 ba2.7k sqft64 Satara Dr, Moncton, NB E1G 6A5For SaleMLS ID #NB140257, Francis Dupere, Salesperson, EXIT Realty Associates Brokerage. New Brunswick Real Estate Board
- C$459,9003 bd3 ba2.2k sqft96 Teakwood Way, Moncton, NB E1G 1V3For SaleMLS ID #NB143426, Jennie Wolfe, Salesperson, EXIT Realty Associates Brokerage. New Brunswick Real Estate Board
- C$474,9003 bd3 ba2.4k sqft133 Briardale Dr, Moncton, NB E1G 2B7For SaleMLS ID #NB144470, Kaylee Arsenault, Salesperson, eXp Realty Brokerage. New Brunswick Real Estate Board
- C$649,9003 bd4 ba2.6k sqft21 Bungay Rd, Moncton, NB E1G 4W5For SaleMLS ID #NB141160, Tracey Mullin, Agent Manager, 3 Percent Realty Atlantic Inc. Brokerage. New Brunswick Real Estate Board
- C$675,0004 bd4 ba2.8k sqft127 Fairview Knoll Dr, Moncton, NB E1A 6L2For SaleMLS ID #NB144259, Rachel Nevers, Salesperson, Real Broker Brokerage. New Brunswick Real Estate Board
- C$749,9004 bd4 ba2.8k sqft5 Blackstone Dr, Moncton, NB E1G 0P1For SaleMLS ID #NB139571, Serge Arsenault, Salesperson, Real Broker Brokerage. New Brunswick Real Estate Board
- C$690,0003 bd3 ba2.6k sqft24 Belay St, Moncton, NB E1G 5V4For SaleMLS ID #NB144073, Dennis Wilson, Salesperson, Keller Williams Capital Realty Brokerage. New Brunswick Real Estate Board
- C$535,0004 bd3 ba1.9k sqft228 Rennick Rd, Moncton, NB E1G 4X9For SaleMLS ID #NB138590, Haiming Niu, Salesperson, RE/MAX Quality Real Estate Inc. Brokerage. New Brunswick Real Estate Board
- C$499,9004 bd3 ba2.2k sqft3448 Route 126, Moncton, NB E1G 2X9For SaleMLS ID #NB138175, Caroline McGraw, Associate Manager, CENTURY 21 Generation Real Estate Advisors Brokerage. New Brunswick Real Estate Board
- C$490,0003 bd2 ba1.8k sqft287 Maplehurst Dr, Moncton, NB E1G 4T8For SaleMLS ID #NB141024, Bianca Massaro, Salesperson, RE/MAX Avante Brokerage. New Brunswick Real Estate Board
- C$475,0005 bd2 ba2.2k sqft56 Mailhot Ave, Moncton, NB E1G 1V1For SaleMLS ID #NB143445, Kim My Lu, Salesperson, RE/MAX Quality Real Estate Inc. Brokerage. New Brunswick Real Estate Board
- C$649,9004 bd3 ba3k sqft20 Vanessa Ct, Riverview, NB E1B 4W7For SaleMLS ID #NB136534, Justin Mattatall, Salesperson, Keller Williams Capital Realty Brokerage. New Brunswick Real Estate Board
- C$750,0004 bd4 ba3.1k sqft59 Huntington Ct, Moncton, NB E1C 9L6For SaleMLS ID #NB141571, Stephen Macpherson, Salesperson, RE/MAX Avante Brokerage. New Brunswick Real Estate Board
