Welcome to this beautifully updated two-storey home nestled on a quiet private court in the highly sought-after Pinehurst subdivision. Offering over 3,000 sq. ft. of finished living space, this exceptional property combines comfort, style, and functionality for today's modern family. The spacious layout features four generously sized bedrooms on the upper level, along with three full bathrooms and one convenient half bath. The heart of the home is the updated kitchen, highlighted by a stunning new island installed in 2023, providing the perfect space for family gatherings and entertaining. Step outside to your own backyard oasis featuring a large in-ground pool, complete with a new pool liner (2025) and new pool pump (2026), ensuring years of worry-free enjoyment. The expansive new deck, built in 2024, offers plenty of space for outdoor dining, relaxation, and hosting summer get-togethers. Additional recent upgrades include new roof shingles (2026), all-new front lawn sod (2025), and two energy-efficient mini-split heat pumps for year-round comfort. Situated in a desirable family-friendly neighborhood close to schools, parks, golf, and amenities, this move-in-ready home presents a rare opportunity to enjoy premium living in one of Pinehurst's most desirable locations. Don't miss your chance to make this exceptional property your next home.
For sale
C$699,900
59 Huntington Ct, Moncton, NB E1C 9L6
4beds
3,195sqft
SingleFamily
Built in 1989
898 Square Feet Lot
$-- Zestimate®
C$219/sqft
C$-- HOA
What's special
Beautifully updated two-storey homeQuiet private courtSpacious layoutFour generously sized bedroomsUpdated kitchenStunning new islandBackyard oasis
- 130 days
- 31
- 2
Zillow last checked:
Listing updated:
Listed by:
Stephen Macpherson, Salesperson 167431,
RE/MAX Avante Brokerage,
Nancy Macpherson, Salesperson,
RE/MAX Avante
Source: New Brunswick Real Estate Board,MLS®#: NB141571
Facts & features
Interior
Bedrooms & bathrooms
- Bedrooms: 4
- Bathrooms: 4
- Full bathrooms: 3
- 1/2 bathrooms: 1
Bedroom
- Level: Second
Bedroom
- Level: Second
Bedroom
- Level: Second
Bedroom
- Level: Second
Other
- Level: Main
Other
- Level: Second
Other
- Level: Second
Other
- Level: Lower
Other
- Level: Lower
Dining room
- Level: Main
Family room
- Level: Main
Game room
- Level: Lower
Kitchen
- Level: Main
Laundry
- Level: Main
Living room
- Level: Main
Living room
- Level: Lower
Storage
- Level: Lower
Heating
- Air Exchanger, Baseboard, Electric, Fireplace-Wood
Cooling
- Ductless, Air Exchanger, Electric, Heat Pump - Ductless
Appliances
- Laundry: Main Level
Features
- Air Exchanger
- Flooring: Ceramic Tile
- Basement: Finished
- Has fireplace: Yes
Interior area
- Total structure area: 3,195
- Total interior livable area: 3,195 sqft
- Finished area above ground: 2,160
Property
Parking
- Total spaces: 2
- Parking features: Paved, Width - Double, Garage
- Has garage: Yes
- Uncovered spaces: 2
Lot
- Size: 898 Square Feet
- Features: Recreation Nearby, School(s) Nearby, Shopping Nearby, Under 0.5 Acres
Details
- Parcel number: 70205257
Construction
Type & style
- Home type: SingleFamily
Materials
- Vinyl Siding
- Foundation: Concrete
- Roof: Asphalt
Condition
- Year built: 1989
Utilities & green energy
- Sewer: Municipal
- Water: Municipal
Community & HOA
Location
- Region: Moncton
Financial & listing details
- Price per square foot: C$219/sqft
- Annual tax amount: C$8,156
- Date on market: 6/10/2026
- Ownership: Freehold
Price history
Price history is unavailable.
Public tax history
Tax history is unavailable.
Climate risks
Neighborhood: E1C
Nearby schools
GreatSchools rating
No schools nearby
We couldn't find any schools near this home.

Similar homes
- C$724,9005 bd4 ba3.1k sqft39 Tansfield Cres, Moncton, NB E1E 4G6For Sale
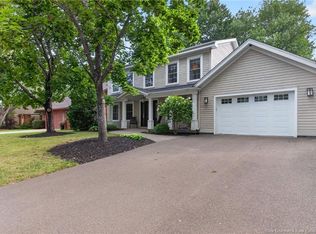 MLS ID #NB146894, Pierre Nadeau, Salesperson, Real Broker Brokerage. New Brunswick Real Estate Board
 - C$719,9004 bd3 ba3k sqft28 Basswood Ct, Moncton, NB E1G 2E5For Sale
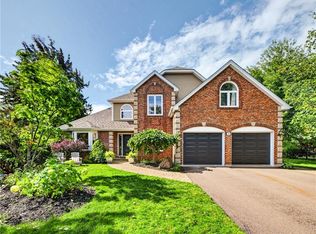 MLS ID #NB148086, Katie Friars, Salesperson, EXIT Realty Associates Brokerage. New Brunswick Real Estate Board
 - C$695,0006 bd4 ba3.6k sqft102 Fortune, Dieppe, NB E1A 8T7For Sale
 MLS ID #NB149804, Eric Frenette, Salesperson, Keller Williams Capital Realty Brokerage. New Brunswick Real Estate Board
 - C$679,9005 bd3 ba2.6k sqft197 Mailhot Ave, Moncton, NB E1G 5B8For Sale
 MLS ID #NB148973, Kristy Hansen, Salesperson, EXIT Realty Associates Brokerage. New Brunswick Real Estate Board
