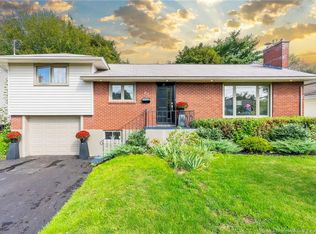
BEAUTIFULLY UPDATED HOME WITH MOVE-IN-READY APPEAL! This thoughtfully designed home offers stylish, comfortable living with an inviting open-concept main floor. The spacious living room features a cozy gas fireplace and flows seamlessly into the dining area and custom kitchen, complete with quartz countertops, floor-to-ceiling cabinetry, coffee bar, breakfast nook, and abundant storage. A side entrance provides easy access to the private deck overlooking the mature, tree-lined backyard—perfect for relaxing or entertaining. The main level also offers a spacious primary bedroom with large closets, a beautifully updated 3-piece bathroom with towel warmers, and a second generous bedroom. The fully finished walk-out lower level provides exceptional additional living space, featuring a bright family room with gas fireplace, two oversized bedrooms, a modern 4-piece bathroom with towel warmer, an impressive laundry room, and plenty of storage. The walk-out leads to the backyard and includes a hot tub rough-in, offering an excellent opportunity to create your own private outdoor retreat. Enjoy year-round comfort with a new natural gas heating system and a main-floor mini-split for cooling. Recent exterior updates include a NEW ROOF, stained brick exterior, resurfaced paved driveway, and repointed chimneys, enhancing both curb appeal and long-term value. Ideally located in an excellent school district and close to parks, shopping, and all amenities. This exceptional home is truly move-in ready and awaits its next owners! $8,000 decorating bonus to the Buyers, to be paid by the Vendor’s lawyer at closing. Call your REALTOR® today to book your private showing!
For sale
C$524,900
31 Alexander Ave, Moncton, NB E1E 1T3
4beds
2,613sqft
SingleFamily
Built in ----
595 Square Feet Lot
$-- Zestimate®
C$201/sqft
C$-- HOA
What's special
- 1 day
- 1
- 0
Zillow last checked:
Listing updated:
Listed by:
Chantal Albert, Salesperson,
EXIT Realty Associates Brokerage,
Marc-Andre Arsenault, Salesperson,
EXIT Realty Associates
Source: New Brunswick Real Estate Board,MLS®#: NB149257
Facts & features
Interior
Bedrooms & bathrooms
- Bedrooms: 4
- Bathrooms: 2
- Full bathrooms: 2
Bedroom
- Level: Main
Bedroom
- Level: Lower
Bedroom
- Level: Lower
Other
- Level: Main
Other
- Level: Main
Other
- Level: Lower
Dining room
- Level: Main
Family room
- Level: Lower
Kitchen
- Level: Main
Laundry
- Level: Lower
Living room
- Level: Main
Storage
- Level: Lower
Utility room
- Level: Lower
Heating
- Electric, Natural Gas, Stove - Gas, Fireplace(s)
Cooling
- Electric, Heat Pump - Ductless, Gas
Features
- Flooring: Carpet, Ceramic Tile, Laminate
- Basement: Finished,Walk-Out Access
- Has fireplace: Yes
Interior area
- Total structure area: 2,613
- Total interior livable area: 2,613 sqft
- Finished area above ground: 1,309
Property
Parking
- Parking features: Paved, Garage
- Has garage: Yes
- Has uncovered spaces: Yes
Features
- Levels: One
Lot
- Size: 595 Square Feet
- Features: Under 0.5 Acres
Details
- Parcel number: 00708883
- Other equipment: No Rental Equipment
Construction
Type & style
- Home type: SingleFamily
- Architectural style: Bungalow
Materials
- Brick, Vinyl Siding
- Foundation: Concrete
- Roof: Asphalt
Utilities & green energy
- Sewer: Municipal
- Water: Municipal
Community & HOA
Location
- Region: Moncton
Financial & listing details
- Price per square foot: C$201/sqft
- Annual tax amount: C$4,569
- Date on market: 10/7/2026
- Exclusions: Hot Tub Does Not Remain And Has Been Removed By Vendor
- Ownership: Freehold
Price history
Price history is unavailable.
Public tax history
Tax history is unavailable.
Climate risks
Neighborhood: E1E
Nearby schools
GreatSchools rating
No schools nearby
We couldn't find any schools near this home.
Similar homes
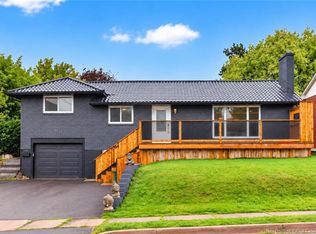
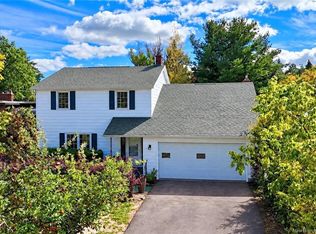
- C$349,9004 bd2 ba1.9k sqft61 Bolton St, Moncton, NB E1E 2H5For Sale
 MLS ID #NB149034, Craig Eccles, Salesperson, Real Broker Brokerage. New Brunswick Real Estate Board
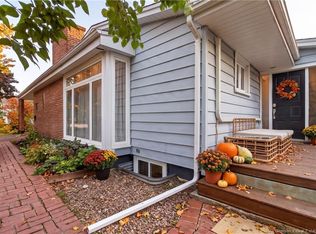
 - C$519,9004 bd2 ba2.7k sqft20 Vista Dr, Moncton, NB E1A 4L5For Sale
 MLS ID #NB144299, Bohdan Yurin, Salesperson, Keller Williams Capital Realty Brokerage. New Brunswick Real Estate Board
 - C$474,9003 bd2 ba1.6k sqft93 Shannon Dr, Moncton, NB E1G 4X6For Sale
 MLS ID #NB149065, Justin Mattatall, Salesperson, Keller Williams Capital Realty Brokerage. New Brunswick Real Estate Board
 - C$525,0004 bd4 ba2.8k sqft598 Evergreen Dr, Moncton, NB E1G 0K9For Sale
 MLS ID #NB147047, Tracey Mullin, Agent Manager, 3 Percent Realty Atlantic Inc. Brokerage. New Brunswick Real Estate Board
