This beautifully improved property offers excellent curb appeal, thoughtful updates, and a versatile layout perfect for families, multi-generational living, or those looking for additional space. The exterior has been enhanced with improved landscaping and curb appeal, along with the addition of a new fence, creating a welcoming and private outdoor setting. The main level features two bedrooms, a spacious living room with a fireplace (currently not in use), a four-piece bathroom, and an eat-in kitchen with sliding doors leading directly to the back deck and fenced in backyard— perfect for enjoying outdoor living and entertaining. The completely renovated basement adds exceptional flexibility and is designed as an in-law suite with its own separate entrance. The basement features a brand-new living room, new bedroom, eat-in kitchen, four-piece bathroom, and a dedicated storage room. A shared laundry room provides convenient access for both levels. With extensive basement renovations, a separate entrance, two living areas, two kitchens, two bedrooms upstairs plus an additional bedroom downstairs, and two full bathrooms, this home offers a fantastic opportunity for multi-generational living, accommodating extended family, or creating a comfortable private space for guests. A property with plenty of improvements, flexibility, and potential — Call your favorite REALTOR® to come see everything 38 Melody Lane has to offer!
For sale
C$499,900
38 Melody Ln, Riverview, NB E1B 3C2
3beds
2,034sqft
SingleFamily
Built in 1975
743 Square Feet Lot
$-- Zestimate®
C$246/sqft
C$-- HOA
What's special
Excellent curb appealImproved landscapingNew fenceBack deckFenced in backyardCompletely renovated basementFour-piece bathroom
- 7 hours
- 1
- 0
Zillow last checked:
Listing updated:
Listed by:
Kelly Fletcher, Salesperson,
Keller Williams Capital Realty Brokerage
Source: New Brunswick Real Estate Board,MLS®#: NB149046
Facts & features
Interior
Bedrooms & bathrooms
- Bedrooms: 3
- Bathrooms: 2
- Full bathrooms: 2
Bedroom
- Level: Main
Bedroom
- Level: Lower
Other
- Level: Main
Other
- Level: Main
Other
- Level: Lower
Other
- Level: Lower
Other
- Level: Main
Kitchen
- Level: Main
Living room
- Level: Main
Living room
- Level: Lower
Storage
- Level: Lower
Utility room
- Level: Lower
Heating
- Baseboard, Hot Water, Natural Gas
Cooling
- Heat Pump - Ductless, Gas
Features
- In-Law Floorplan
- Flooring: Carpet, Laminate, Tile
- Basement: Full,Partially Finished
- Has fireplace: No
Interior area
- Total structure area: 2,034
- Total interior livable area: 2,034 sqft
- Finished area above ground: 1,084
Video & virtual tour
Property
Parking
- Parking features: Asphalt, No Garage
- Has uncovered spaces: Yes
Features
- Levels: Two
Lot
- Size: 743 Square Feet
- Features: Under 0.5 Acres
Details
- Parcel number: 00995225
Construction
Type & style
- Home type: SingleFamily
- Architectural style: Split Level
Materials
- Vinyl Siding
- Foundation: Concrete
- Roof: Asphalt
Condition
- Year built: 1975
Utilities & green energy
- Sewer: Municipal
- Water: Municipal
Community & HOA
Location
- Region: Riverview
Financial & listing details
- Price per square foot: C$246/sqft
- Annual tax amount: C$4,399
- Date on market: 10/8/2026
- Exclusions: Refrigerator And Stove In In-Law Suite Do Not Remain
- Ownership: Freehold
Price history
Price history is unavailable.
Public tax history
Tax history is unavailable.
Climate risks
Neighborhood: E1B
Nearby schools
GreatSchools rating
No schools nearby
We couldn't find any schools near this home.
Similar homes
- C$469,9005 bd3 ba2.3k sqft38 Wilson Rd, Riverview, NB E1B 2W1For Sale
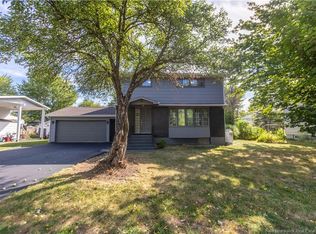 MLS ID #NB149303, Eduardo Moreno de Jesus, Salesperson, RE/MAX Sackville Realty Brokerage. New Brunswick Real Estate Board
 - C$534,5003 bd3 ba1.9k sqft125 Monarch Rd, Riverview, NB E1B 5V1For Sale
 MLS ID #NB146611, Kelly Fletcher, Salesperson, Keller Williams Capital Realty Brokerage. New Brunswick Real Estate Board
 - C$499,9004 bd3 ba2.2k sqft11 Weymond Cres, Riverview, NB E1B 5H7For Sale
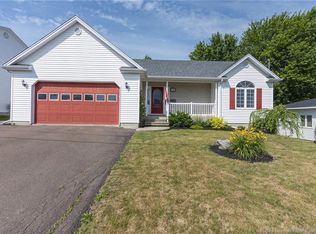 MLS ID #NB144658, Pamela Rediker, Salesperson, Royal LePage Atlantic Brokerage. New Brunswick Real Estate Board
 - C$359,9004 bd2 ba1.8k sqft22 Ashburn Ave, Riverview, NB E1B 3C7For Sale
 MLS ID #NB148542, Shauna Scott, Salesperson, 3 Percent Realty Atlantic Inc. Brokerage. New Brunswick Real Estate Board
