Welcome to 54 Redwater Drive, a home cared for by the same owner since 1994. In 2023, the kitchen and living room were completely renovated, with an addition expanding the living space. The updates include new kitchen cabinets, quartz countertop, appliances, flooring, windows and light fixtures. Skylights and new windows bring plenty of natural light into the living room. Outside, the home has a new roof (2023), siding and covered front deck (2023), along with a 20 × 24 garage and a 16 × 16 shed offering plenty of room for storage and projects. Downstairs, renovations completed in 2020 created a spacious family room with new flooring and fresh paint. The lower-level bathroom was updated with a new vanity and toilet, and the downstairs bedroom has an egress window. Upstairs, both bathrooms feature in-floor heating. A mini-split heat pump and air exchanger add year-round comfort and are professionally serviced twice a year. With flexible space for everyday living and years of care behind it, 54 Redwater Drive is ready for its next chapter.
For sale
C$425,000
54 Redwater Dr, Riverview, NB E1B 4M5
2beds
2,562sqft
SingleFamily
Built in ----
816 Square Feet Lot
$-- Zestimate®
C$166/sqft
C$-- HOA
What's special
New kitchen cabinetsQuartz countertopNew flooringNew windows
- 23 hours
- 6
- 1
Zillow last checked:
Listing updated:
Listed by:
Danika Albert, Salesperson,
eXp Realty Brokerage
Source: New Brunswick Real Estate Board,MLS®#: NB151024
Facts & features
Interior
Bedrooms & bathrooms
- Bedrooms: 2
- Bathrooms: 3
- Full bathrooms: 2
- 1/2 bathrooms: 1
Bedroom
- Level: Main
Bedroom
- Level: Lower
Other
- Level: Main
Other
- Level: Main
Other
- Level: Main
Other
- Level: Lower
Family room
- Level: Lower
Foyer
- Level: Main
Kitchen
- Level: Main
Living room
- Level: Main
Heating
- Air Exchanger, Electric
Cooling
- Air Exchanger, Electric, Heat Pump - Ductless
Features
- Flooring: Heated, Vinyl
- Basement: Finished
- Has fireplace: No
Interior area
- Total structure area: 2,562
- Total interior livable area: 2,562 sqft
- Finished area above ground: 1,281
Property
Parking
- Parking features: Asphalt, Garage
- Garage spaces: 20
- Has uncovered spaces: Yes
- Details: Garage Size(20 X 24)
Features
- Levels: One
Lot
- Size: 816 Square Feet
- Features: Under 0.5 Acres
Details
- Parcel number: 05023916
Construction
Type & style
- Home type: SingleFamily
- Architectural style: Bungalow
Materials
- Vinyl Siding
- Foundation: Concrete
- Roof: Asphalt
Utilities & green energy
- Sewer: Municipal
- Water: Municipal
Community & HOA
Location
- Region: Riverview
Financial & listing details
- Price per square foot: C$166/sqft
- Annual tax amount: C$3,942
- Date on market: 11/9/2026
- Ownership: Freehold
Price history
Price history is unavailable.
Public tax history
Tax history is unavailable.
Climate risks
Neighborhood: E1B
Nearby schools
GreatSchools rating
No schools nearby
We couldn't find any schools near this home.
Similar homes
- C$364,9003 bd3 ba2k sqft10 Dalton St, Riverview, NB E1B 0G7For Sale
 MLS ID #NB150461, Ana Maria Cloney, Salesperson, Real Broker Brokerage. New Brunswick Real Estate Board
- C$479,9005 bd2 ba2.2k sqft274 Denys Ave, Dieppe, NB E1A 1B9For Sale
 MLS ID #NB150946, Ricky Cormier, Agent Manager, Assist 2 Sell Hub City Realty Brokerage. New Brunswick Real Estate Board
- C$439,9004 bd3 ba2.2k sqft19 Satleville Cres, Riverview, NB E1B 0V5For Sale
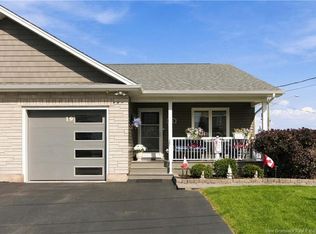 MLS ID #NB147531, Tory Hicks, Salesperson, RE/MAX Avante Brokerage. New Brunswick Real Estate Board
- C$500,0003 bd3 ba1.8k sqft65 Harvard Ct, Riverview, NB E1B 4S7For Sale
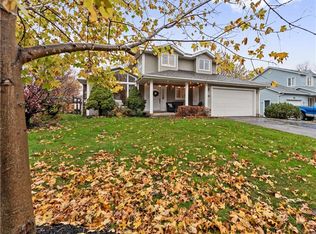 MLS ID #NB150866, Leslie Tracy, Salesperson, RE/MAX Avante Brokerage. New Brunswick Real Estate Board
