Welcome to 189 Highfield St, close to downtown Moncton! *** Elegant Home Full of Character *** This beautiful home has had a lot of upgrades over recent years: including new plumbing, new electrical, and a new ensuite bath to the primary bedroom, a laundry room in the 2pc bath, and so much more. The home offers a lovely flow. The large front foyer leads into a spacious living room complete with a wood-burning fireplace. There is also a 2pc bath off of the living room. From the living room, you can enter the office or the dining room. From the dining room, you can access the kitchen or the family room with its propane fireplace. The kitchen is gorgeous with wood cabinets, beautiful maple countertops, stainless steel appliances, a lovely archway, and the white beadboard ceiling adds that extra touch of elegance. Off the kitchen is the hallway to the mudroom/back door as well as the 2pc bath/laundry room. You can enter the office from the kitchen as well. From the office is the entry to the stunning primary bedroom featuring a 10' high architectural ceiling, two double closets, and a spacious 3pc bathroom. This ensuite bath also offers another door back to the foyer. The 2ND floor has 2 more bedrooms, large living room/office, dining room, small kitchen, a 4pc bath, & a second stairway leading down to the main floor kitchen. This offers potential for an in-law suite or is convenient for extended guest visits. With a large corner lot, this property also benefits from a private paved courtyard with a pergola and beautiful mature trees. You can access the detached double garage on one side of the courtyard and from the other side you can enter the backdoor of the house into the mudroom. ***PROPERTY TAXES ARE NON OWNER OCCUPIED & WILL BE SIGNIFICANTLY LESS FOR ANYONE USING AS PRIMARY RESIDENCE***This stunning property has so much to offer, it is one you don't want to miss! *** QUICK CLOSING AVAILABLE *** Great location for an Air BNB *** Call your REALTOR® today!
For sale
C$499,900
189 Highfield St, Moncton, NB E1C 5P5
3beds
2,589sqft
SingleFamily
Built in ----
557 Square Feet Lot
$-- Zestimate®
C$193/sqft
C$-- HOA
What's special
Large front foyerWood-burning fireplaceDining roomWood cabinetsBeautiful maple countertopsStainless steel appliancesLovely archway
- 28 days
- 33
- 3
Zillow last checked:
Listing updated:
Listed by:
Jeremy Lyons, Salesperson,
RE/MAX Quality Real Estate Inc. Brokerage,
Corinne Soupras, Salesperson,
RE/MAX Quality Real Estate Inc.
Source: New Brunswick Real Estate Board,MLS®#: NB147414
Facts & features
Interior
Bedrooms & bathrooms
- Bedrooms: 3
- Bathrooms: 4
- Full bathrooms: 2
- 1/2 bathrooms: 2
Bedroom
- Level: Second
Bedroom
- Level: Second
Bathroom
- Level: Main
Other
- Level: Main
Other
- Level: Main
Other
- Level: Main
Other
- Level: Main
Other
- Level: Second
Other
- Level: Second
Dining room
- Level: Main
Dining room
- Level: Second
Family room
- Level: Main
Foyer
- Level: Main
Kitchen
- Level: Main
Kitchen
- Level: Second
Living room
- Level: Main
Heating
- Baseboard, Hot Water, Propane, Wood Stove
Cooling
- Heat Pump - Ductless
Features
- Flooring: Tile
- Basement: Other
- Has fireplace: No
Interior area
- Total structure area: 2,589
- Total interior livable area: 2,589 sqft
- Finished area above ground: 2,589
Video & virtual tour
Property
Parking
- Total spaces: 2
- Parking features: Paved, Width - Double, Garage
- Has garage: Yes
- Uncovered spaces: 2
Lot
- Size: 557 Square Feet
- Features: Under 0.5 Acres
Details
- Parcel number: 00696062
- Other equipment: Fuel Tank(s)
Construction
Type & style
- Home type: SingleFamily
Materials
- Cedar
- Foundation: Concrete, Stone/Rock
- Roof: Asphalt
Utilities & green energy
- Sewer: Municipal
- Water: Municipal
Community & HOA
Location
- Region: Moncton
Financial & listing details
- Price per square foot: C$193/sqft
- Annual tax amount: C$7,795
- Date on market: 9/10/2026
- Ownership: Freehold
Price history
Price history is unavailable.
Public tax history
Tax history is unavailable.
Climate risks
Neighborhood: E1C
Nearby schools
GreatSchools rating
No schools nearby
We couldn't find any schools near this home.
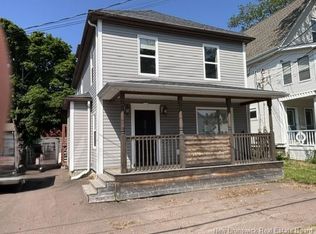
Similar homes
- C$499,9994 bd3 ba2.4k sqft144 Bonaccord St, Moncton, NB E1C 5L6For Sale
 MLS ID #NB144386, Evan Lam, Salesperson, Keller Williams Capital Realty Brokerage. New Brunswick Real Estate Board
 - C$549,5003 bd2 ba1.6k sqft125 Portledge Ave, Moncton, NB E1C 5S8For Sale
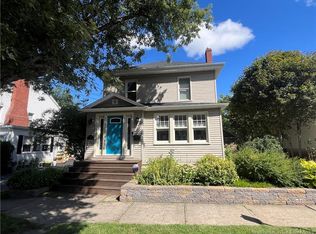 MLS ID #NB148444, Kate Grenier, Salesperson, Royal LePage Atlantic Brokerage. New Brunswick Real Estate Board
 - C$534,0006 bd3 ba2.4k sqft74 Burlington Ave #72, Moncton, NB E1E 1Z3For Sale
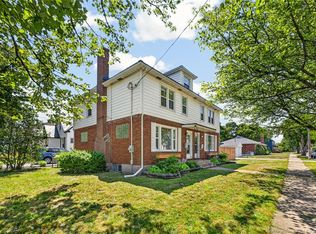 MLS ID #NB145074, Manon Gallant, Salesperson, EXIT Realty Associates Brokerage. New Brunswick Real Estate Board
 - C$360,0003 bd2 ba2.5k sqft324 High St, Moncton, NB E1C 6C3For Sale
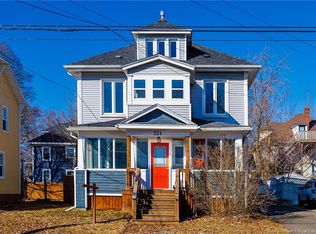 MLS ID #NB148957, Sonia Dumont, Salesperson, LPT Realty Brokerage. New Brunswick Real Estate Board
