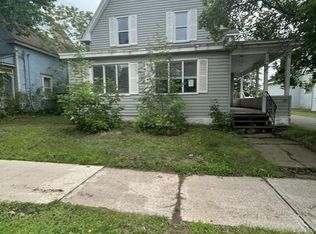
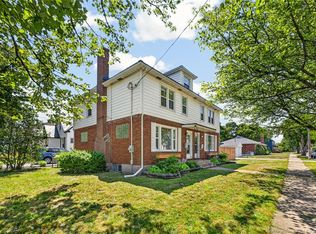
Welcome to a home where space, comfort, and lifestyle come together beautifully. Located close to the heart of Moncton, this impressive 4-bedroom, 2.5-bathroom home offers approximately 2,400 sq. ft. of spacious living on a desirable 585 m² corner lot.From the moment you step inside, you’ll appreciate the generous scale of the large main floor, offering plenty of room for family living and entertaining. The spacious kitchen is the heart of the home, providing an inviting place to gather, cook, and create memories. Step outdoors and discover a beautiful garden that transforms the property into your own private retreat. Whether enjoying a quiet morning coffee, hosting summer gatherings, or simply unwinding at the end of the day, this outdoor space is sure to impress. The property also offers potential for rental or Airbnb use, making it an appealing option for investors or buyers seeking additional flexibilityA NEW ROOF installed in 2025 adds valuable peace of mind, while the home’s convenient location puts you just minutes from the amenities, shopping, dining, and energy of central Moncton. With its generous living space, corner-lot setting, beautiful garden, and thoughtful updates, this is a home that offers both comfort and opportunity, a place where you can settle in, entertain, grow, and truly make it your own. Come see for yourself why this exceptional property could be the one you’ve been waiting for.
For sale
C$499,999
144 Bonaccord St, Moncton, NB E1C 5L6
4beds
2,460sqft
SingleFamily
Built in 1906
585 Square Feet Lot
$-- Zestimate®
C$203/sqft
C$-- HOA
What's special
Spacious kitchenBeautiful gardenPrivate retreatCorner-lot settingGenerous living space
- 7 days
- 15
- 0
Zillow last checked:
Listing updated:
Listed by:
Evan Lam, Salesperson,
Keller Williams Capital Realty Brokerage
Source: New Brunswick Real Estate Board,MLS®#: NB144386
Facts & features
Interior
Bedrooms & bathrooms
- Bedrooms: 4
- Bathrooms: 3
- Full bathrooms: 2
- 1/2 bathrooms: 1
Bedroom
- Level: Second
Bedroom
- Level: Second
Bedroom
- Level: Second
Dining room
- Level: Main
Dining room
- Level: Main
Kitchen
- Level: Main
Heating
- Baseboard, Electric
Cooling
- Electric
Features
- Flooring: Ceramic Tile
- Basement: Finished
- Has fireplace: No
Interior area
- Total structure area: 2,460
- Total interior livable area: 2,460 sqft
- Finished area above ground: 1,727
Video & virtual tour
Property
Parking
- Parking features: Paved, No Garage
- Has uncovered spaces: Yes
Lot
- Size: 585 Square Feet
- Features: Under 0.5 Acres
Details
- Parcel number: 00692566
Construction
Type & style
- Home type: SingleFamily
Materials
- Vinyl Siding
- Foundation: Concrete
- Roof: Asphalt
Condition
- Year built: 1906
Utilities & green energy
- Sewer: Municipal
- Water: Municipal
Community & HOA
Location
- Region: Moncton
Financial & listing details
- Price per square foot: C$203/sqft
- Annual tax amount: C$6,889
- Date on market: 8/28/2026
- Ownership: Freehold
Price history
Price history is unavailable.
Public tax history
Tax history is unavailable.
Climate risks
Neighborhood: E1C
Nearby schools
GreatSchools rating
No schools nearby
We couldn't find any schools near this home.

Similar homes
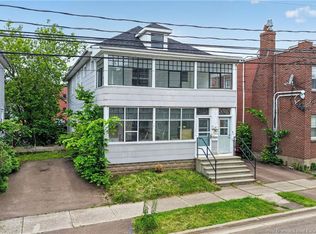
- C$539,9004 bd4 ba2.1k sqft24 Morewood Cres, Moncton, NB E1A 6L6For Sale
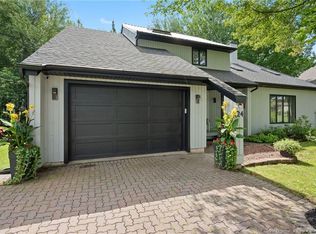 MLS ID #NB145836, Serge Bourque, Salesperson, EXIT Realty Associates Brokerage. New Brunswick Real Estate Board
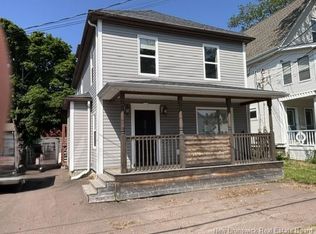
 - C$548,5006 bd3 ba2.4k sqft74 Burlington Ave #72, Moncton, NB E1E 1Z3For Sale
 MLS ID #NB145074, Manon Gallant, Salesperson, EXIT Realty Associates Brokerage. New Brunswick Real Estate Board
 - C$525,0004 bd4 ba2.8k sqft598 Evergreen Dr, Moncton, NB E1G 0K9For Sale
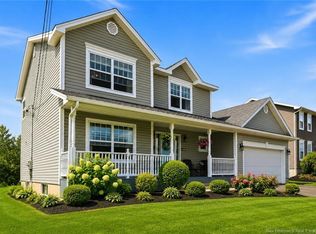 MLS ID #NB147047, Tracey Mullin, Agent Manager, 3 Percent Realty Atlantic Inc. Brokerage. New Brunswick Real Estate Board
 - C$364,9004 bd2 ba1.7k sqft209 Broadway St, Moncton, NB E1A 3Y3For Sale
 MLS ID #NB147127, Nikesh Patel, Salesperson, eXp Realty Brokerage. New Brunswick Real Estate Board
