Some properties check boxes. This one has character and cash flow. 72-74 Portledge is a triplex just a short walk from Georges Dumont Hospital and Moncton's downtown core. Two long-term rental units anchor the income potential, and a third unit currently operates as a successful Airbnb, giving the next owner three revenue streams from day one. Unit 74 welcomes you through a three-season room into a generous front living room and dining room. The L-shaped kitchen has been renovated with plenty of cabinetry. A 4-piece bathroom and back entrance complete the main floor. The second floor holds the primary bedroom and a second bedroom. Lots of storage and laundry area in the basement. Unit 72 features its own three-season room, front living room, dining area, and an L-shaped kitchen with ample storage. The second floor offers three bedrooms and a 4-piece bathroom. The unfinished basement provides generous storage and a dedicated laundry area. The top-floor unit is a self-contained 1-bedroom apartment currently operating as a short-term rental. It features a full kitchen, 4-piece bathroom, comfortable living space. Throughout the property you'll find original hardwood floors, beautiful wood doors, and high ceilings that give every room a sense of space and history. Additional highlights include separate hydro meters, a 20x23 detached garage, and a paved driveway. Live in one unit, rent the second long-term, and let the Airbnb work for you. The flexibility here is real.
For sale
C$599,000
74 Portledge Ave #72, Moncton, NB E1C 5S4
6beds
2,945sqft
SingleFamily
Built in ----
465 Square Feet Lot
$-- Zestimate®
C$203/sqft
C$-- HOA
What's special
Three-season roomDining roomBack entrancePrimary bedroomLots of storageOriginal hardwood floorsBeautiful wood doors
- 55 days |
- 17 |
- 0 |
Zillow last checked:
Listing updated:
Listed by:
Melissa Doucet, Salesperson 210005202,
eXp Realty Brokerage,
Gabrielle Picard, Salesperson 200071618,
eXp Realty
Source: New Brunswick Real Estate Board,MLS®#: NB140519
Facts & features
Interior
Bedrooms & bathrooms
- Bedrooms: 6
- Bathrooms: 3
- Full bathrooms: 3
Bedroom
- Level: Second
Bedroom
- Level: Second
Bedroom
- Level: Second
Bedroom
- Level: Main
Bedroom
- Level: Third
Bathroom
- Level: Third
Other
- Level: Main
Other
- Level: Main
Other
- Level: Third
Dining room
- Level: Main
Dining room
- Level: Main
Foyer
- Level: Main
Foyer
- Level: Main
Kitchen
- Level: Main
Kitchen
- Level: Main
Kitchen
- Level: Third
Living room
- Level: Main
Living room
- Level: Third
Mud room
- Level: Main
Heating
- Electric, Hot Water
Cooling
- Electric, Heat Pump - Ductless
Features
- Flooring: Carpet, Laminate, Vinyl
- Basement: Unfinished
- Has fireplace: No
Interior area
- Total structure area: 2,945
- Total interior livable area: 2,945 sqft
- Finished area above ground: 2,945
Property
Parking
- Parking features: Paved, Garage
- Garage spaces: 20
- Has uncovered spaces: Yes
- Details: Garage Size(20x22)
Features
- Levels: Two
Lot
- Size: 465 Square Feet
- Features: Under 0.5 Acres
Details
- Parcel number: 00737023
Construction
Type & style
- Home type: SingleFamily
- Architectural style: Side by Side
Materials
- Brick, Vinyl Siding
- Foundation: Concrete
- Roof: Asphalt
Utilities & green energy
- Sewer: Municipal
- Water: Municipal
Community & HOA
Location
- Region: Moncton
Financial & listing details
- Price per square foot: C$203/sqft
- Annual tax amount: C$8,209
- Date on market: 5/28/2026
- Ownership: Freehold
Melissa Doucet, Salesperson
Melissa Doucet, Salesperson
(506) 864-4351
By pressing Contact Agent, you agree that the real estate professional identified above may call/text you about your search, which may involve use of automated means and pre-recorded/artificial voices. You don't need to consent as a condition of buying any property, goods, or services. Message/data rates may apply. You also agree to our Terms of Use. Zillow does not endorse any real estate professionals. We may share information about your recent and future site activity with your agent to help them understand what you're looking for in a home.
Price history
Price history is unavailable.
Public tax history
Tax history is unavailable.
Climate risks
Neighborhood: E1C
Nearby schools
GreatSchools rating
No schools nearby
We couldn't find any schools near this home.
- C$369,9003 bd2 ba1.4k sqft37 Winter Ave, Moncton, NB E1C5X2For Sale

- C$285,0003 bd2 ba1.5k sqft35 Winter Ave, Moncton, NB E1C5X2For Sale

- C$320,0004 bd1 ba1.6k sqft28 Portledge Ave, Moncton, NB E1C5S4For Sale

- C$724,500-- bd-- ba5.8k sqft31 North St #29, Moncton, NB E1C5X7For Sale

- C$434,9003 bd3 ba1.4k sqft21 Portledge Ave, Moncton, NB E1C5S6For Sale
- C$499,900-- bd-- ba2.6k sqft44 North St, Moncton, NB E1C5X6For Sale
- C$449,9004 bd2 ba2.4k sqft304 Mountain Rd #300, Moncton, NB E1C2M1For Sale
- C$379,900-- bd-- ba2.5k sqft354 Cameron St, Moncton, NB E1C5Z6For Sale
Similar homes
- C$605,0006 bd2 ba1.6k sqft70 Arlington Dr #68, Moncton, NB E1E 3J1For Sale
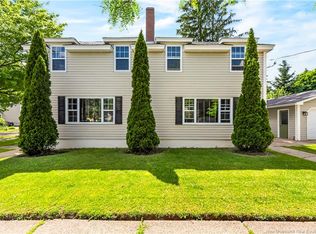 MLS ID #NB143629, Peter Ryan, Salesperson, Keller Williams Capital Realty Brokerage. New Brunswick Real Estate Board
 - C$549,9004 bd2 ba3.4k sqft20 Vista Dr, Moncton, NB E1A 4L5For Sale
 MLS ID #NB144299, Bohdan Yurin, Salesperson, Keller Williams Capital Realty Brokerage. New Brunswick Real Estate Board
 - C$599,9004 bd3 ba2.1k sqft40 Tamarack Ter, Moncton, NB E1A 5R2For Sale
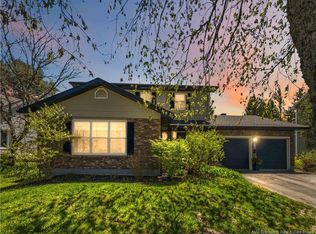 MLS ID #NB140222, Tabitha Hogan, Salesperson, RE/MAX Quality Real Estate Inc. Brokerage. New Brunswick Real Estate Board
 - C$559,9004 bd3 ba2.6k sqft23 Vista Dr, Moncton, NB E1A 4L6For Sale
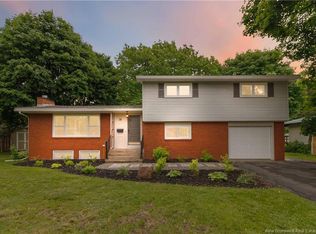 MLS ID #NB141973, Jenny Celly, Salesperson, LPT Realty Brokerage. New Brunswick Real Estate Board
 - C$579,9006 bd4 ba3.4k sqft141 Gaspe St, Dieppe, NB E1A 1W4For SaleMLS ID #NB134404, Myriam Coper, Salesperson, Royal LePage Atlantic Brokerage. New Brunswick Real Estate Board
- C$399,9004 bd3 ba2.8k sqft244 Cameron St, Moncton, NB E1C 5Z3For SaleMLS ID #NB141929, Jennifer Smith, Salesperson, CENTURY 21 Generation Real Estate Advisors Brokerage. New Brunswick Real Estate Board
- C$599,9004 bd3 ba2.4k sqft23 Flint Ct, Moncton, NB E1G 2E6For SaleMLS ID #NB135669, Tracey Mullin, Agent Manager, 3 Percent Realty Atlantic Inc. Brokerage. New Brunswick Real Estate Board
- C$549,9006 bd2 ba2.2k sqft188 Olivier St, Dieppe, NB E1A 1S6For SaleMLS ID #NB142686, Ricky Cormier, Agent Manager, Assist 2 Sell Hub City Realty Brokerage. New Brunswick Real Estate Board
- C$379,9006 bd2 ba2.4k sqft114 Bonaccord St #112, Moncton, NB E1C 5L2For SaleMLS ID #NB142101, Yanick Boudreau, Salesperson, EXIT Realty Associates Brokerage. New Brunswick Real Estate Board
- C$434,9003 bd3 ba1.4k sqft21 Portledge Ave, Moncton, NB E1C 5S6For SaleMLS ID #NB137350, Stephanie Arseneau, Salesperson, eXp Realty Brokerage. New Brunswick Real Estate Board
- C$599,9003 bd4 ba2.4k sqft613 Clarence Cormier St, Dieppe, NB E1A 6X5For SaleMLS ID #NB141857, Jocelyne LeBlanc, Associate Manager, RE/MAX Avante Brokerage. New Brunswick Real Estate Board
- C$579,0003 bd3 ba3.5k sqft259 Gaspe St, Dieppe, NB E1A 5C9For SaleMLS ID #NB138950, Natalie Cormier, Salesperson, eXp Realty Brokerage. New Brunswick Real Estate Board
- C$514,9006 bd4 ba2.5k sqft57 Galbraith Cres #55, Moncton, NB E1G 2G4For SaleMLS ID #NB141848, Christien Arsenault, Salesperson, EXIT Realty Associates Brokerage. New Brunswick Real Estate Board
- C$365,0003 bd2 ba1.6k sqft113 North St, Moncton, NB E1C 5X8For SaleMLS ID #NB141274, Amy Vanbuskirk, Salesperson, eXp Realty Brokerage. New Brunswick Real Estate Board
- C$499,9003 bd3 ba2.3k sqft216 Westmount Blvd, Moncton, NB E1E 1V4For SaleMLS ID #NB137886, Ricky Cote, Salesperson, EXIT Realty Associates Brokerage. New Brunswick Real Estate Board
- C$419,9004 bd2 ba2.4k sqft66 Croasdale St, Moncton, NB E1E 0A8For SaleMLS ID #NB143917, Ricky Cormier, Agent Manager, Assist 2 Sell Hub City Realty Brokerage. New Brunswick Real Estate Board
- C$419,9004 bd3 ba2.1k sqft72 Anne St, Moncton, NB E1C 4J6For SaleMLS ID #NB143579, Arvin Kumar, Salesperson, eXp Realty Brokerage. New Brunswick Real Estate Board
- C$339,0005 bd3 ba1.5k sqft173 Maple St, Moncton, NB E1C 6A5For SaleMLS ID #NB138005, Jenny-Lise Ferron, Salesperson, Brunswick Royal Realty Inc. Brokerage. New Brunswick Real Estate Board
- C$425,0004 bd2 ba2.1k sqft13 Trider Ct, Riverview, NB E1B 3R7For SaleMLS ID #NB143754, Nick Dunfield, Salesperson, Keller Williams Capital Realty Brokerage. New Brunswick Real Estate Board
- C$399,0006 bd2 ba1.8k sqft149 Broadway St, Moncton, NB E1A 3Y3For SaleMLS ID #NB141934, Kelly Bourque, Salesperson, Royal LePage Atlantic Brokerage. New Brunswick Real Estate Board
