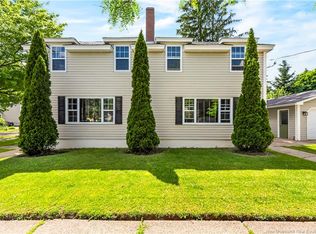
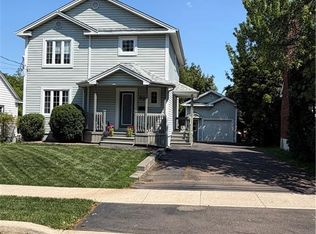
Side by Side DUPLEX located in the OLD WEST END, welcome to 72-74 Burlington Ave! A well maintained property with many updates including a metal roof and 4 mini split heat pumps. This spacious property is a great investment opportunity. Rent both sides or live in one unit while renting the other. With a central location close to all amenities, beautiful Jones Lake and Centennial park making this a great neighborhood for families! Both units offer a spacious and traditional floorplan. Both units feature original fireplaces with electric inserts. Unit #72 offers 3 bedrooms and 1 full bathroom. Unit #74 which has been owner occupied offers 3 large bedrooms and 2 full bathrooms that have been fully renovated. This unit also includes a small mud room and the finished attic which has been converted into the 3rd bedroom. Basements are unfinished and offer potential for more living space. Located on a corner lot with a fenced-in backyard and surrounded by mature trees. Many upgrades include : 4 mini split heat pumps (2025), Fence (2022), renovated full bathroom and added ensuite bathroom (unit #74, 2020), Metal roof, gutters, storage shed (2014), #74 kitchen & electrical (2014), windows & interior doors (2013), sealed fireplaces, light fixtures and more. All appliances remain 2 fridges, 2 stoves, 2 dishwashers, 2 microwaves, 2 washers & 2 dryers. Call for a viewing!
For sale
C$548,500
74 Burlington Ave #72, Moncton, NB E1E 1Z3
6beds
2,480sqft
SingleFamily
Built in ----
465 Square Feet Lot
$-- Zestimate®
C$221/sqft
C$-- HOA
What's special
Metal roofSpacious and traditional floorplanCorner lotFenced-in backyardSurrounded by mature treesStorage shed
- 16 hours |
- 2 |
- 0 |
Zillow last checked:
Listing updated:
Listed by:
Manon Gallant, Salesperson 170789,
EXIT Realty Associates Brokerage
Source: New Brunswick Real Estate Board,MLS®#: NB145074
Facts & features
Interior
Bedrooms & bathrooms
- Bedrooms: 6
- Bathrooms: 3
- Full bathrooms: 3
Bedroom
- Level: Second
Bedroom
- Level: Second
Bedroom
- Level: Second
Bedroom
- Level: Third
Other
- Level: Second
Other
- Level: Second
Other
- Level: Second
Other
- Level: Second
Other
- Level: Second
Dining room
- Level: Main
Dining room
- Level: Main
Kitchen
- Level: Main
Kitchen
- Level: Main
Living room
- Level: Main
Living room
- Level: Main
Mud room
- Level: Main
Storage
- Level: Lower
Storage
- Level: Lower
Heating
- Baseboard, Electric, Hot Water, Fireplace(s)
Cooling
- Electric, Heat Pump - Ductless
Features
- Flooring: Ceramic Tile
- Basement: Full,Unfinished
- Has fireplace: Yes
Interior area
- Total structure area: 2,480
- Total interior livable area: 2,480 sqft
- Finished area above ground: 2,480
Property
Parking
- Total spaces: 2
- Parking features: Paved, Width - Double, No Garage
- Uncovered spaces: 2
Features
- Fencing: Fenced
Lot
- Size: 465 Square Feet
- Features: Landscaped, Under 0.5 Acres
Details
- Parcel number: 00707703
Construction
Type & style
- Home type: SingleFamily
- Architectural style: Side by Side
Materials
- Brick, Vinyl Siding
- Foundation: Concrete
- Roof: Asphalt
Utilities & green energy
- Sewer: Municipal
- Water: Municipal
Community & HOA
Location
- Region: Moncton
Financial & listing details
- Price per square foot: C$221/sqft
- Annual tax amount: C$5,939
- Date on market: 8/7/2026
- Ownership: Freehold
M
Manon Gallant, Salesperson
(506) 875-1915
By pressing Contact Agent, you agree that the real estate professional identified above may call/text you about your search, which may involve use of automated means and pre-recorded/artificial voices. You don't need to consent as a condition of buying any property, goods, or services. Message/data rates may apply. You also agree to our Terms of Use. Zillow does not endorse any real estate professionals. We may share information about your recent and future site activity with your agent to help them understand what you're looking for in a home.
Price history
Price history is unavailable.
Public tax history
Tax history is unavailable.
Climate risks
Neighborhood: E1E
Nearby schools
GreatSchools rating
No schools nearby
We couldn't find any schools near this home.
- C$399,900-- bd-- ba1.9k sqft53 Lakewood Dr #51, Moncton, NB E1E3L9For Sale

- C$399,9004 bd3 ba1.7k sqft37 Wellington Ave, Moncton, NB E1E2A7For Sale

- C$334,9004 bd2 ba1.7k sqft25 Wellington Ave, Moncton, NB E1E2A7For Sale

- C$605,0006 bd2 ba1.6k sqft70 Arlington Dr #68, Moncton, NB E1E3J1For Sale
- C$395,0003 bd2 ba1.4k sqft561 Saint George Blvd, Moncton, NB E1E2B7For Sale
- C$--1 bd1 ba800 sqft56 West St #6, Moncton, NB E1E3N6Off Market
- C$1,0751 bd1 ba-- sqft56 West St #4, Moncton, NB E1E3N6For Rent
- C$--1 bd1 ba900 sqft56 West St, Moncton, NB E1E3N6Off Market
Similar homes
- C$539,9004 bd3 ba2k sqft89 Winter Ave, Moncton, NB E1C 5X3For Sale
 MLS ID #NB145218, Fern Pelletier, Salesperson, EXIT Realty Associates Brokerage. New Brunswick Real Estate Board
 - C$464,9007 bd3 ba2.7k sqft47 Peter St, Moncton, NB E1A 3W3For Sale
 MLS ID #NB145349, Erik Lang, Salesperson, EXIT Realty Associates Brokerage. New Brunswick Real Estate Board
 - C$534,9004 bd2 ba2.6k sqft31 Alexander Ave, Moncton, NB E1E 1T3For Sale
 MLS ID #NB143000, Chantal Albert, Salesperson, EXIT Realty Associates Brokerage. New Brunswick Real Estate Board
 - C$605,0006 bd2 ba1.6k sqft70 Arlington Dr #68, Moncton, NB E1E 3J1For SaleMLS ID #NB143629, Peter Ryan, Salesperson, Keller Williams Capital Realty Brokerage. New Brunswick Real Estate Board
- C$399,9005 bd2 ba2.2k sqft86 Poirier Dr, Moncton, NB E1C 7R8For SaleMLS ID #NB145077, Jean Daigle, Salesperson, EXIT Realty Associates Brokerage. New Brunswick Real Estate Board
- C$379,9005 bd2 ba2.1k sqft178 Ayer Ave #176, Moncton, NB E1C 8G8For SaleMLS ID #NB145277, Kunal Ahuja, Salesperson, RE/MAX Avante Brokerage. New Brunswick Real Estate Board
- C$499,9003 bd3 ba2.3k sqft216 Westmount Blvd, Moncton, NB E1E 1V4For SaleMLS ID #NB137886, Ricky Cote, Salesperson, EXIT Realty Associates Brokerage. New Brunswick Real Estate Board
- C$599,0006 bd3 ba2.9k sqft74 Portledge Ave #72, Moncton, NB E1C 5S4For SaleMLS ID #NB140519, Melissa Doucet, Salesperson, eXp Realty Brokerage. New Brunswick Real Estate Board
- C$499,9004 bd2 ba1.8k sqft127 Coronation Dr, Moncton, NB E1E 2X5For SaleMLS ID #NB144141, Brian Keirstead, Agent Manager, Keller Williams Capital Realty Brokerage. New Brunswick Real Estate Board
- C$539,9004 bd2 ba2.8k sqft58 Briarwood Cres, Moncton, NB E1E 3X2For SaleMLS ID #NB141182, Jeremie Fontaine, Salesperson, EXIT Realty Associates Brokerage. New Brunswick Real Estate Board
- C$325,0003 bd2 ba1.3k sqft89 Douglas Ave, Moncton, NB E1E 2G1For SaleMLS ID #NB145178, Prachi Singh, Salesperson, EXIT Realty Associates Brokerage. New Brunswick Real Estate Board
- C$399,9994 bd2 ba1.7k sqft43 Derby St, Moncton, NB E1C 6Y6For SaleMLS ID #NB145380, Peter Ryan, Salesperson, Keller Williams Capital Realty Brokerage. New Brunswick Real Estate Board
- C$539,9003 bd3 ba3k sqft413 Blythwood Ave, Riverview, NB E1B 2H3For SaleMLS ID #NB144932, Leslie Tracy, Salesperson, RE/MAX Avante Brokerage. New Brunswick Real Estate Board
- C$464,9003 bd2 ba1.4k sqft109 Upton St, Moncton, NB E1E 2Z9For SaleMLS ID #NB144854, Jeremie Fontaine, Salesperson, EXIT Realty Associates Brokerage. New Brunswick Real Estate Board
- C$524,9005 bd4 ba3.3k sqft54 Bessborough Ave, Moncton, NB E1E 4A2For SaleMLS ID #NB127560, Kelly Fletcher, Salesperson, Keller Williams Capital Realty Brokerage. New Brunswick Real Estate Board
- C$339,9003 bd2 ba1.8k sqft87 Milner Rd, Moncton, NB E1E 2S2For SaleMLS ID #NB145484, Jonathan David, Agent Manager, PG Direct Realty Ltd. Brokerage. New Brunswick Real Estate Board
- C$399,9003 bd2 ba1.7k sqft223 Edgett Ave, Moncton, NB E1C 7B6For SaleMLS ID #NB145502, Kelly Fletcher, Salesperson, Keller Williams Capital Realty Brokerage. New Brunswick Real Estate Board
- C$475,0004 bd2 ba1.6k sqft169 Hedgewood Dr, Moncton, NB E1E 2W8For SaleMLS ID #NB135842, April Pacheco, Salesperson, eXp Realty Brokerage. New Brunswick Real Estate Board
- C$539,9003 bd3 ba2.7k sqft57 Fairway Blvd, Riverview, NB E1B 4J5For SaleMLS ID #NB136909, Jason Richard, Salesperson, Keller Williams Capital Realty Brokerage. New Brunswick Real Estate Board
- C$299,9003 bd2 ba1.8k sqft14 Keillor St, Moncton, NB E1C 7K7For SaleMLS ID #NB145135, Arvin Kumar, Salesperson, eXp Realty Brokerage. New Brunswick Real Estate Board
