Welcome to 37 Wellington Avenue, a beautifully maintained detached home tucked into one of Moncton’s most beloved neighbourhoods — the highly sought-after Old West End, just moments from Jones Lake. Perfectly positioned within walking distance to scenic walking trails, Centenial park, and the charm that makes this area so desirable, this 3-bedroom home with detached garage offers a wonderful balance of character, updates, and everyday functionality. Inside, you’ll find warm hardwood flooring, bright living spaces, and a thoughtfully designed layout featuring 2 full bathrooms and 1 half bath. The home has been recently painted throughout, creating a fresh and inviting atmosphere. The kitchen is highlighted by a stunning Bertazzoni 36-inch gas range, ideal for those who love to cook and entertain. Recent upgrades also include a brand-new roof completed just two weeks ago and an energy-efficient mini split less than one year old, adding comfort and peace of mind. The partially finished lower level offers additional living space with a rec room, full bathroom, and non-conforming bedroom — perfect for guests, hobbies, or a flexible family space. Homes in the Jones Lake area are rarely available and highly sought after for their mature tree-lined streets, strong sense of community, and unbeatable proximity to downtown Moncton amenities while maintaining a quiet residential feel. A wonderful opportunity to own in one of Moncton’s most iconic neighbourhoods.
For sale
C$399,900
37 Wellington Ave, Moncton, NB E1E 2A7
4beds
1,726sqft
SingleFamily
Built in ----
456 Square Feet Lot
$-- Zestimate®
C$232/sqft
C$-- HOA
What's special
Detached garageWarm hardwood flooringBright living spacesThoughtfully designed layoutRecently painted throughoutBrand-new roofEnergy-efficient mini split
- 64 days |
- 9 |
- 1 |
Zillow last checked:
Listing updated:
Listed by:
Daniel Landry, Salesperson 230050928,
RE/MAX Quality Real Estate Inc. Brokerage
Source: New Brunswick Real Estate Board,MLS®#: NB139774
Facts & features
Interior
Bedrooms & bathrooms
- Bedrooms: 4
- Bathrooms: 3
- Full bathrooms: 2
- 1/2 bathrooms: 1
Bedroom
- Level: Second
Bedroom
- Level: Second
Bedroom
- Level: Second
Other
- Level: Main
Other
- Level: Second
Other
- Level: Lower
Other
- Level: Lower
Other
- Level: Lower
Dining room
- Level: Main
Foyer
- Level: Main
Kitchen
- Level: Main
Living room
- Level: Main
Mud room
- Level: Main
Other
- Level: Main
Rec room
- Level: Lower
Heating
- Forced Air, Oil, Fireplace(s)
Cooling
- Ductless
Appliances
- Laundry: Inside
Features
- Flooring: Porcelain
- Basement: Partially Finished
- Has fireplace: Yes
Interior area
- Total structure area: 1,726
- Total interior livable area: 1,726 sqft
- Finished area above ground: 1,278
Video & virtual tour
Property
Parking
- Parking features: Asphalt, Garage
- Has garage: Yes
- Has uncovered spaces: Yes
Features
- Levels: Two
Lot
- Size: 456 Square Feet
- Features: Under 0.5 Acres
Details
- Parcel number: 00706846
Construction
Type & style
- Home type: SingleFamily
Materials
- Vinyl Siding
- Foundation: Concrete
- Roof: Asphalt
Utilities & green energy
- Sewer: Municipal
- Water: Copper, Municipal, Plastic
Community & HOA
Location
- Region: Moncton
Financial & listing details
- Price per square foot: C$232/sqft
- Annual tax amount: C$2,826
- Date on market: 5/19/2026
- Ownership: Freehold
Daniel Landry, Salesperson
Daniel Landry, Salesperson
(506) 588-3336
By pressing Contact Agent, you agree that the real estate professional identified above may call/text you about your search, which may involve use of automated means and pre-recorded/artificial voices. You don't need to consent as a condition of buying any property, goods, or services. Message/data rates may apply. You also agree to our Terms of Use. Zillow does not endorse any real estate professionals. We may share information about your recent and future site activity with your agent to help them understand what you're looking for in a home.
Price history
Price history is unavailable.
Public tax history
Tax history is unavailable.
Climate risks
Neighborhood: E1E
Nearby schools
GreatSchools rating
No schools nearby
We couldn't find any schools near this home.
- C$349,9004 bd2 ba1.7k sqft25 Wellington Ave, Moncton, NB E1E2A7For Sale

- C$395,0003 bd2 ba1.4k sqft561 Saint George Blvd, Moncton, NB E1E2B7For Sale
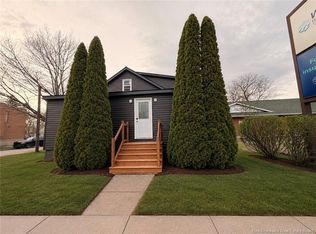
- C$399,900-- bd-- ba1.9k sqft53 Lakewood Dr #51, Moncton, NB E1E3L9For Sale

- C$550,000-- bd-- ba3.1k sqft31 4th St #29, Moncton, NB E1E3H2For Sale
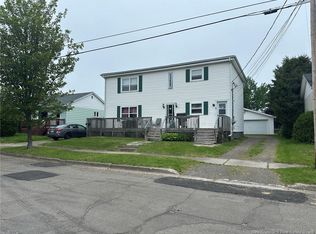
- C$104,900465 Square Feet11 6th St, Moncton, NB E1E3G5Lot/Land
- C$605,0006 bd2 ba1.6k sqft70 Arlington Dr #68, Moncton, NB E1E3J1For Sale
- C$299,900-- bd-- ba1.1k sqft99 Pacific Ave, Moncton, NB E1E2G2For Sale
- C$--1 bd1 ba800 sqft56 West St #6, Moncton, NB E1E3N6Off Market
Similar homes
- C$385,0004 bd3 ba2.2k sqft203 Mountain Rd, Moncton, NB E1C 2L5For Sale
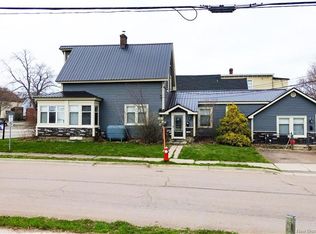 MLS ID #NB143847, Wilbur Wu, Salesperson, Platinum Atlantic Realty Inc. Brokerage. New Brunswick Real Estate Board
 - C$395,5003 bd2 ba1.5k sqft79 Woodland Dr, Moncton, NB E1E 3C4For Sale
 MLS ID #NB142499, Peter Ryan, Salesperson, Keller Williams Capital Realty Brokerage. New Brunswick Real Estate Board
 - C$389,5003 bd2 ba1.6k sqft16 Norwood Ave, Moncton, NB E1C 6L7For Sale
 MLS ID #NB142070, Maxime Camire, Salesperson, Assist 2 Sell Hub City Realty Brokerage. New Brunswick Real Estate Board
 - C$399,0004 bd3 ba1.8k sqft66 Parkwood Dr, Moncton, NB E1E 3X6For Sale
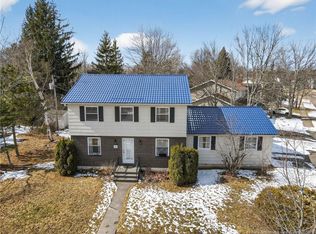 MLS ID #NB135636, Myriam Coper, Salesperson, Royal LePage Atlantic Brokerage. New Brunswick Real Estate Board
 - C$389,9004 bd2 ba1.6k sqft242 Broadway St, Moncton, NB E1A 3Y6For SaleMLS ID #NB139871, Devon Babineau, Associate Manager, Keller Williams Capital Realty Brokerage. New Brunswick Real Estate Board
- C$409,9004 bd2 ba1.5k sqft163 Glenwood Dr, Moncton, NB E1A 2N2For SaleMLS ID #NB142099, Alexandre Maltais, Salesperson, EXIT Realty Associates Brokerage. New Brunswick Real Estate Board
- C$415,0003 bd2 ba1.7k sqft3 Laird Ave, Moncton, NB E1E 2P2For SaleMLS ID #NB139035, Melanie Arsenault, Salesperson, Keller Williams Capital Realty Brokerage. New Brunswick Real Estate Board
- C$378,5003 bd1 ba1.7k sqft94 Newton St #B, Moncton, NB E1E 3A4For SaleMLS ID #NB137378, Karlee Guenther, Salesperson, Real Broker Brokerage. New Brunswick Real Estate Board
- C$349,0004 bd2 ba1.3k sqft198 Jones St, Moncton, NB E1C 6K3For SaleMLS ID #NB140722, Rolande Thibodeau, Salesperson, LPT Realty Brokerage. New Brunswick Real Estate Board
- C$399,9995 bd2 ba1.9k sqft165 Snow Ave, Moncton, NB E1C 8B3For SaleMLS ID #NB133622, Parakh Anand, Salesperson, Keller Williams Capital Realty Brokerage. New Brunswick Real Estate Board
- C$369,9004 bd2 ba1.9k sqft134 Waverley Ave, Moncton, NB E1C 7V2For SaleMLS ID #NB137499, Kyle Johnson, Salesperson, EXIT Realty Associates Brokerage. New Brunswick Real Estate Board
- C$369,9004 bd2 ba1.7k sqft209 Broadway St, Moncton, NB E1A 3Y3For SaleMLS ID #NB140600, Nikesh Patel, Salesperson, eXp Realty Brokerage. New Brunswick Real Estate Board
- C$379,9006 bd2 ba2.4k sqft114 Bonaccord St #112, Moncton, NB E1C 5L2For SaleMLS ID #NB142101, Yanick Boudreau, Salesperson, EXIT Realty Associates Brokerage. New Brunswick Real Estate Board
- C$369,9003 bd2 ba1.4k sqft37 Winter Ave, Moncton, NB E1C 5X2For SaleMLS ID #NB135931, Mike Doiron, Salesperson, EXIT Realty Associates Brokerage. New Brunswick Real Estate Board
- C$389,9004 bd2 ba1.8k sqft252 Buckingham Ave, Riverview, NB E1B 2N8For SaleMLS ID #NB143164, Nick Dunfield, Salesperson, Keller Williams Capital Realty Brokerage. New Brunswick Real Estate Board
- C$379,9004 bd2 ba1.6k sqft25 Lasalle Cres, Moncton, NB E1A 5L5For SaleMLS ID #NB142859, Shauna Scott, Salesperson, 3 Percent Realty Atlantic Inc. Brokerage. New Brunswick Real Estate Board
- C$399,9004 bd3 ba1.4k sqft80 Ealey Cres, Riverview, NB E1B 1E8For SaleMLS ID #NB140442, Adele Poirier, Salesperson, Keller Williams Capital Realty Brokerage. New Brunswick Real Estate Board
- C$400,0005 bd2 ba967 sqft196 Lorne St #194, Moncton, NB E1C 3W4For SaleMLS ID #NB133633, Parakh Anand, Salesperson, Keller Williams Capital Realty Brokerage. New Brunswick Real Estate Board
- C$374,9005 bd2 ba2k sqft23 Pembroke Cres, Riverview, NB E1B 3Z9For SaleMLS ID #NB143998, Cameron Rubel, Salesperson, EXIT Realty Associates Brokerage. New Brunswick Real Estate Board
- C$385,0005 bd2 ba1.7k sqft256 W Ln, Moncton, NB E1C 6V4For SaleMLS ID #NB136379, Nishit Kevadiya, Salesperson, eXp Realty Brokerage. New Brunswick Real Estate Board
