Open House Saturday, July 25th, 11:00 am- 1:00 pm Welcome to 127 Coronation Drive, a stunning bungalow nestled in Moncton's highly sought-after New West End. Perfectly positioned alongside Bessborough Park and offering beautiful views of Jones Lake, this home combines timeless character, exceptional living space, and an incredible backyard retreat. Featuring 4 bedrooms and 2 full bathrooms, this beautifully finished home offers a warm and inviting layout that's ideal for families, professionals, or anyone looking to enjoy one of Moncton's most desirable neighbourhoods. Thoughtful finishes throughout add charm and personality, while the generous living spaces provide plenty of room to relax, entertain, and make lasting memories. Step outside and discover your very own backyard oasis. Impeccably landscaped and designed for enjoying Maritime summers, you'll love unwinding in the gorgeous screened-in gazebo or entertaining family and friends in the private outdoor space. An attached garage adds everyday convenience and additional storage. From morning walks along Jones Lake to evenings spent enjoying your peaceful backyard retreat, 127 Coronation Drive offers the perfect blend of location, character, and lifestyle. Opportunities like this in the New West End don't come along often—don't miss your chance to call this exceptional property home!
For sale
C$499,900
127 Coronation Dr, Moncton, NB E1E 2X5
4beds
1,896sqft
SingleFamily
Built in ----
637 Square Feet Lot
$-- Zestimate®
C$264/sqft
C$-- HOA
What's special
Stunning bungalowTimeless characterExceptional living spaceIncredible backyard retreatBeautifully finished homeWarm and inviting layoutGenerous living spaces
- 10 days |
- 5 |
- 0 |
Zillow last checked:
Listing updated:
Listed by:
Brian Keirstead, Agent Manager,
Keller Williams Capital Realty Brokerage,
Jeremy Gallant, Salesperson 170102,
Keller Williams Capital Realty
Source: New Brunswick Real Estate Board,MLS®#: NB144141
Facts & features
Interior
Bedrooms & bathrooms
- Bedrooms: 4
- Bathrooms: 2
- Full bathrooms: 2
Bedroom
- Level: Main
Bedroom
- Level: Main
Bedroom
- Level: Main
Bedroom
- Level: Main
Other
- Level: Main
Other
- Level: Lower
Dining room
- Level: Main
Kitchen
- Level: Main
Laundry
- Level: Lower
Living room
- Level: Main
Mud room
- Level: Lower
Rec room
- Level: Lower
Storage
- Level: Lower
Heating
- Natural Gas
Cooling
- Heat Pump - Ducted, Gas
Appliances
- Included: Water Heater
Features
- Flooring: Ceramic Tile
- Basement: Full,Partially Finished
- Has fireplace: No
Interior area
- Total structure area: 1,896
- Total interior livable area: 1,896 sqft
- Finished area above ground: 1,516
Video & virtual tour
Property
Parking
- Parking features: Asphalt, Garage
- Garage spaces: 11
- Has uncovered spaces: Yes
- Details: Garage Size(11'x29')
Features
- Levels: One
- Has view: Yes
- View description: Lake
- Has water view: Yes
- Water view: Lake
- Waterfront features: Lake
- Body of water: Jones Lake
Lot
- Size: 637 Square Feet
- Features: Under 0.5 Acres
Details
- Parcel number: 00703330
Construction
Type & style
- Home type: SingleFamily
- Architectural style: Bungalow
Materials
- Brick, Vinyl Siding
- Foundation: Block, Concrete
- Roof: Asphalt
Utilities & green energy
- Sewer: Municipal
- Water: Municipal
Community & HOA
Location
- Region: Moncton
Financial & listing details
- Price per square foot: C$264/sqft
- Annual tax amount: C$3,726
- Date on market: 7/16/2026
- Ownership: Freehold
Brian Keirstead, Agent Manager
Brian Keirstead, Agent Manager
(506) 866-6079
By pressing Contact Agent, you agree that the real estate professional identified above may call/text you about your search, which may involve use of automated means and pre-recorded/artificial voices. You don't need to consent as a condition of buying any property, goods, or services. Message/data rates may apply. You also agree to our Terms of Use. Zillow does not endorse any real estate professionals. We may share information about your recent and future site activity with your agent to help them understand what you're looking for in a home.
Price history
Price history is unavailable.
Public tax history
Tax history is unavailable.
Climate risks
Neighborhood: E1E
Nearby schools
GreatSchools rating
No schools nearby
We couldn't find any schools near this home.
- C$499,9003 bd3 ba2.3k sqft216 Westmount Blvd, Moncton, NB E1E1V4For Sale
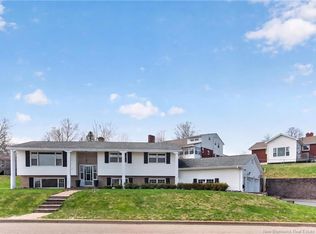
- C$475,0004 bd2 ba1.6k sqft169 Hedgewood Dr, Moncton, NB E1E2W8For Sale
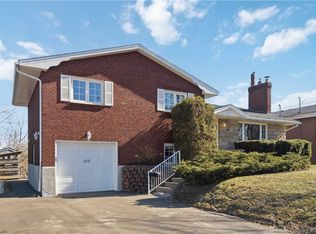
- C$304,9003 bd2 ba1.6k sqft86 Armour St, Moncton, NB E1E2Z2For Sale

- C$584,0004 bd4 ba3.8k sqft26 Alexander Ave, Moncton, NB E1E1T2For Sale

- C$524,9005 bd4 ba3.3k sqft54 Bessborough Ave, Moncton, NB E1E4A2For Sale
- C$599,0005 bd3 ba2.7k sqft200 Mount Royal Blvd, Moncton, NB E1E2W1For Sale
- C$534,9004 bd2 ba2.6k sqft31 Alexander Ave, Moncton, NB E1E1T3For Sale
- C$388,5003 bd1 ba1.7k sqft94 Newton St #A, Moncton, NB E1E3A4For Sale
Similar homes
- C$475,0004 bd2 ba1.6k sqft169 Hedgewood Dr, Moncton, NB E1E 2W8For SaleMLS ID #NB135842, April Pacheco, Salesperson, eXp Realty Brokerage. New Brunswick Real Estate Board
- C$534,9004 bd2 ba2.6k sqft31 Alexander Ave, Moncton, NB E1E 1T3For Sale
 MLS ID #NB143000, Chantal Albert, Salesperson, EXIT Realty Associates Brokerage. New Brunswick Real Estate Board
 - C$499,9003 bd3 ba2.3k sqft216 Westmount Blvd, Moncton, NB E1E 1V4For SaleMLS ID #NB137886, Ricky Cote, Salesperson, EXIT Realty Associates Brokerage. New Brunswick Real Estate Board
- C$449,9004 bd2 ba2.4k sqft304 Mountain Rd #300, Moncton, NB E1C 2M1For Sale
 MLS ID #NB143051, Jordan Caissie, Salesperson, EXIT Realty Associates Brokerage. New Brunswick Real Estate Board
 - C$499,9003 bd3 ba1.6k sqft413 McAllister Rd, Riverview, NB E1B 3S9For SaleMLS ID #NB143927, Candace McKay, Salesperson, eXp Realty Brokerage. New Brunswick Real Estate Board
- C$549,9002 bd3 ba2.4k sqft2 Burns Ln, Moncton, NB E1E 0A5For SaleMLS ID #NB144591, Brodie Lewis, Salesperson, Brunswick Royal Realty Inc. Brokerage. New Brunswick Real Estate Board
- C$605,0006 bd2 ba1.6k sqft70 Arlington Dr #68, Moncton, NB E1E 3J1For SaleMLS ID #NB143629, Peter Ryan, Salesperson, Keller Williams Capital Realty Brokerage. New Brunswick Real Estate Board
- C$419,9004 bd2 ba2.4k sqft66 Croasdale St, Moncton, NB E1E 0A8For SaleMLS ID #NB143917, Ricky Cormier, Agent Manager, Assist 2 Sell Hub City Realty Brokerage. New Brunswick Real Estate Board
- C$399,9004 bd3 ba1.7k sqft37 Wellington Ave, Moncton, NB E1E 2A7For SaleMLS ID #NB139774, Daniel Landry, Salesperson, RE/MAX Quality Real Estate Inc. Brokerage. New Brunswick Real Estate Board
- C$395,5003 bd2 ba1.5k sqft79 Woodland Dr, Moncton, NB E1E 3C4For SaleMLS ID #NB142499, Peter Ryan, Salesperson, Keller Williams Capital Realty Brokerage. New Brunswick Real Estate Board
- C$369,9004 bd2 ba2k sqft21 Mount Royal Blvd, Moncton, NB E1E 2T9For SaleMLS ID #NB137946, Colin Burke, Salesperson, Royal LePage Atlantic Brokerage. New Brunswick Real Estate Board
- C$395,0003 bd2 ba1.4k sqft561 Saint George Blvd, Moncton, NB E1E 2B7For SaleMLS ID #NB142232, Claude Lurette, Salesperson, Keller Williams Capital Realty Brokerage. New Brunswick Real Estate Board
- C$349,0005 bd3 ba1.6k sqft66 Whitney Ave, Moncton, NB E1C 8C6For SaleMLS ID #NB144574, Parakh Anand, Salesperson, Keller Williams Capital Realty Brokerage. New Brunswick Real Estate Board
- C$419,9004 bd2 ba1.9k sqft805 Yale Ave, Riverview, NB E1B 2C5For SaleMLS ID #NB144014, Jeremy Lyons, Salesperson, RE/MAX Quality Real Estate Inc. Brokerage. New Brunswick Real Estate Board
- C$385,0004 bd3 ba2.2k sqft203 Mountain Rd, Moncton, NB E1C 2L5For SaleMLS ID #NB143847, Wilbur Wu, Salesperson, Platinum Atlantic Realty Inc. Brokerage. New Brunswick Real Estate Board
- C$339,9003 bd1 ba1k sqft1702 Main St, Moncton, NB E1E 1G9For SaleMLS ID #NB144329, Dominic Gervais, Salesperson, EXIT Realty Associates Brokerage. New Brunswick Real Estate Board
- C$349,9004 bd2 ba1.7k sqft25 Wellington Ave, Moncton, NB E1E 2A7For SaleMLS ID #NB137686, Jason Warren, Salesperson, 3 Percent Realty Atlantic Inc. Brokerage. New Brunswick Real Estate Board
- C$599,0005 bd3 ba2.7k sqft200 Mount Royal Blvd, Moncton, NB E1E 2W1For SaleMLS ID #NB130977, Peter Ryan, Salesperson, Keller Williams Capital Realty Brokerage. New Brunswick Real Estate Board
- C$399,9003 bd2 ba1.7k sqft3 Laird Ave, Moncton, NB E1E 2P2For SaleMLS ID #NB139035, Melanie Arsenault, Salesperson, Keller Williams Capital Realty Brokerage. New Brunswick Real Estate Board
- C$304,9003 bd2 ba1.6k sqft86 Armour St, Moncton, NB E1E 2Z2For SaleMLS ID #NB139718, Dwayne Muir, Salesperson, The Right Choice Realty Brokerage. New Brunswick Real Estate Board
