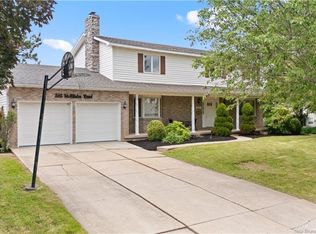
Welcome to 413 McAllister! This spacious 4-level side split sits on a beautifully landscaped corner lot in one of Riverview's most desirable neighbourhoods. Featuring a double paved driveway, attached garage, and newly fenced backyard, this home offers space, comfort, and great curb appeal. The main level includes a bright living room, formal dining room, and a stunning custom white kitchen. Fresh paint and updated flooring throughout much of the home give it a modern feel. A few steps down is a cozy family room with a 2-piece bath, while the finished basement provides additional living space. Upstairs you'll find three bedrooms, including a primary suite with its own ensuite, plus a full bathroom. Well maintained with pride of ownership throughout, this home also features mini-split heat pumps, a wood insert, and an inviting fireplace in the living room. A fantastic family home in a prime location. Book your private showing today!
For sale
C$499,900
413 McAllister Rd, Riverview, NB E1B 3S9
3beds
1,672sqft
SingleFamily
Built in ----
806 Square Feet Lot
$-- Zestimate®
C$299/sqft
C$-- HOA
What's special
Beautifully landscaped corner lotDouble paved drivewayAttached garageNewly fenced backyardFormal dining roomStunning custom white kitchenFresh paint
- 50 days
- 14
- 0
Zillow last checked:
Listing updated:
Listed by:
Candace McKay, Salesperson 230035561,
eXp Realty Brokerage
Source: New Brunswick Real Estate Board,MLS®#: NB143927
Facts & features
Interior
Bedrooms & bathrooms
- Bedrooms: 3
- Bathrooms: 3
- Full bathrooms: 1
- 1/2 bathrooms: 2
Bedroom
- Level: Third
Bedroom
- Level: Third
Other
- Level: Third
Other
- Level: Third
Other
- Level: Third
Other
- Level: Lower
Dining room
- Level: Second
Family room
- Level: Main
Foyer
- Level: Second
Kitchen
- Level: Second
Laundry
- Level: Lower
Living room
- Level: Second
Rec room
- Level: Lower
Heating
- Baseboard, Hot Water
Cooling
- Heat Pump - Ductless
Features
- Flooring: Laminate
- Basement: Partial/Combo,Partially Finished
- Has fireplace: No
Interior area
- Total structure area: 1,672
- Total interior livable area: 1,672 sqft
- Finished area above ground: 1,672
Property
Parking
- Parking features: Paved, Garage
- Has garage: Yes
- Has uncovered spaces: Yes
Features
- Levels: Quad-Level
Lot
- Size: 806 Square Feet
- Features: Under 0.5 Acres
Details
- Parcel number: 00984211
Construction
Type & style
- Home type: SingleFamily
Materials
- Brick / Alumn / Vinyl
- Foundation: Concrete
- Roof: Asphalt
Utilities & green energy
- Sewer: Municipal
- Water: Municipal
Community & HOA
Location
- Region: Riverview
Financial & listing details
- Price per square foot: C$299/sqft
- Annual tax amount: C$5,278
- Date on market: 7/16/2026
- Ownership: Freehold
Price history
Price history is unavailable.
Public tax history
Tax history is unavailable.
Climate risks
Neighborhood: E1B
Nearby schools
GreatSchools rating
No schools nearby
We couldn't find any schools near this home.


Similar homes
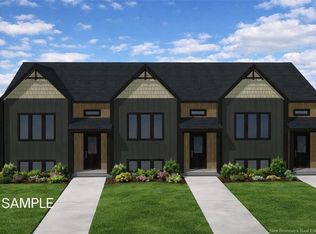
- C$505,0004 bd2 ba2.2k sqft58 Berwick St, Riverview, NB E1B 5P4For Sale
 MLS ID #NB147149, Jordan Caissie, Salesperson, EXIT Realty Associates Brokerage. New Brunswick Real Estate Board
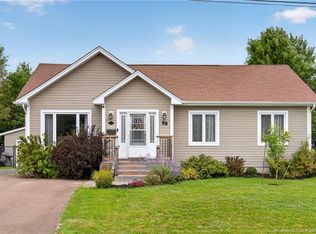
 - C$449,9003 bd3 ba2.4k sqft547 Bradford West Rd, Riverview, NB E1B 2M8For Sale
 MLS ID #NB147041, Vicki Kurkowsky, Salesperson, RE/MAX Quality Real Estate Inc. Brokerage. New Brunswick Real Estate Board
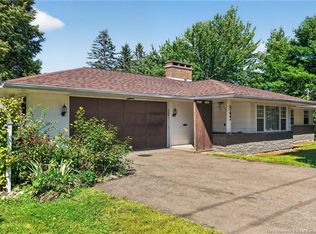
 - C$384,9003 bd2 ba1.7k sqft84 Harmony Dr, Riverview, NB E1B 0N1For Sale
 MLS ID #NB147212, Tracy Gunter, Salesperson, 3 Percent Realty Atlantic Inc. Brokerage. New Brunswick Real Estate Board
 - C$488,0004 bd3 ba2.5k sqft59 McDowell Ave, Riverview, NB E1B 4M6For Sale
 MLS ID #NB145601, Karlee Guenther, Salesperson, Real Broker Brokerage. New Brunswick Real Estate Board
