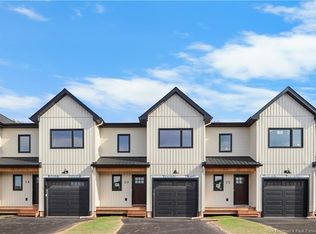
THE BEST VALUE FOR YOUR DOLLAR IN RIVERVIEW! Welcome to 204 Dickey Blvd, a new, energy-efficient two-storey townhome, just minutes from downtown Moncton. Ideally located along the Dobson Trail, this home is close to Mill Creek Nature Park and the new Riverview Recreation Complex. Designed with family living in mind, the open-concept main floor blends comfort and function. The kitchen is the heart of the home, featuring quartz countertops, a generous island, GE stainless steel appliances, and plenty of prep space for everyday meals or entertaining. Patio doors lead to a private back deck, perfect for quiet mornings or summer evenings. A convenient half bath off the mudroom keeps daily life organized. Upstairs, the primary suite provides a private retreat with a large walk-in closet, a beautifully finished ensuite with a custom shower, and its own balcony. Two additional bedrooms offer flexible space for family, guests, or a home office, including one with a private balcony. A full bathroom and upper-level laundry complete this thoughtfully designed floor plan. Built for year-round comfort and efficiency, the home includes triple-glazed windows for added insulation and sound reduction, enhanced insulation throughout, a geothermal heat pump with smart thermostat, and energy-efficient LED lighting. The result is a quiet, solid, and consistently comfortable home. An attached garage, modern finishes, low-maintenance living, and a location within a sought-after school district complete the package. Move-in ready, this is a home designed to make everyday living easier.
For sale
C$459,900
204 Dickey Blvd, Riverview, NB E1B 0V2
3beds
1,655sqft
SingleFamily
Built in 2023
307 Square Feet Lot
$-- Zestimate®
C$278/sqft
C$-- HOA
What's special
Open-concept main floorGenerous islandGe stainless steel appliancesPlenty of prep spaceLarge walk-in closetUpper-level laundryEnhanced insulation throughout
- 24 days
- 11
- 0
Zillow last checked:
Listing updated:
Listed by:
Brodie Lewis, Salesperson 230022120,
Brunswick Royal Realty Inc. Brokerage,
Brandon Carson, Agent Manager 230011717,
Brunswick Royal Realty Inc.
Source: New Brunswick Real Estate Board,MLS®#: NB145425
Facts & features
Interior
Bedrooms & bathrooms
- Bedrooms: 3
- Bathrooms: 3
- Full bathrooms: 2
- 1/2 bathrooms: 1
Bedroom
- Level: Second
Bedroom
- Level: Second
Bedroom
- Level: Second
Other
- Level: Main
Other
- Level: Second
Other
- Level: Second
Dining room
- Level: Main
Foyer
- Level: Main
Kitchen
- Level: Main
Living room
- Level: Main
Walk in closet
- Level: Second
Heating
- Baseboard, Electric, Forced Air, Geothermal
Cooling
- Central Air, Central Air Conditioning, Electric, Geothermal, Heat Pump - Geothermal
Appliances
- Included: Water Heater
- Laundry: Inside
Features
- Air Exchanger, Ensuite
- Flooring: Porcelain, Tile, Vinyl
- Basement: Full,Unfinished
- Has fireplace: No
Interior area
- Total structure area: 1,655
- Total interior livable area: 1,655 sqft
- Finished area above ground: 1,655
Video & virtual tour
Property
Parking
- Parking features: Asphalt, Garage
- Has garage: Yes
- Has uncovered spaces: Yes
Features
- Waterfront features: River
Lot
- Size: 307 Square Feet
- Features: School(s) Nearby, Shopping Nearby, Under 0.5 Acres
Details
- Parcel number: 05124128
Construction
Type & style
- Home type: SingleFamily
- Architectural style: Townhouse
Materials
- Cultured Stone, Vinyl Siding
- Foundation: Concrete
- Roof: Asphalt
Condition
- Year built: 2023
Utilities & green energy
- Sewer: Municipal
- Water: Municipal
Community & HOA
Location
- Region: Riverview
Financial & listing details
- Price per square foot: C$278/sqft
- Annual tax amount: C$8,713
- Date on market: 8/7/2026
- Ownership: Freehold
Price history
Price history is unavailable.
Public tax history
Tax history is unavailable.
Climate risks
Neighborhood: E1B
Nearby schools
GreatSchools rating
No schools nearby
We couldn't find any schools near this home.


Similar homes
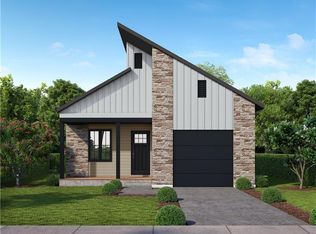
- C$459,9003 bd3 ba1.7k sqft20 Vision Ct, Moncton, NB E1K 0A8For Sale
 MLS ID #NB143957, Stephanie Gould, Salesperson, EXIT Realty Associates Brokerage. New Brunswick Real Estate Board
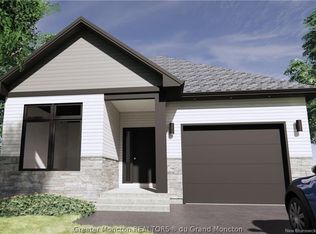
 - C$359,9003 bd2 ba1.5k sqft82 Harmony Dr, Riverview, NB E1B 0N1For Sale
 MLS ID #NB146587, Tory Hicks, Salesperson, RE/MAX Avante Brokerage. New Brunswick Real Estate Board
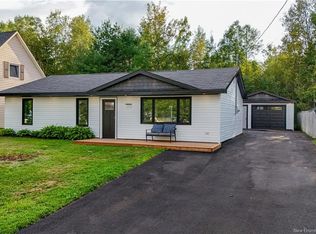
 - C$399,9003 bd1 ba1.1k sqft213 Tobias Ave, Riverview, NB E1B 4P6For Sale
 MLS ID #NB146549, Sam Cormier, Salesperson, Royal LePage Atlantic Brokerage. New Brunswick Real Estate Board
 - C$459,9003 bd3 ba1.7k sqft22 Vision Ct, Moncton, NB E1K 0A8For Sale
 MLS ID #NB143963, Stephanie Gould, Salesperson, EXIT Realty Associates Brokerage. New Brunswick Real Estate Board
