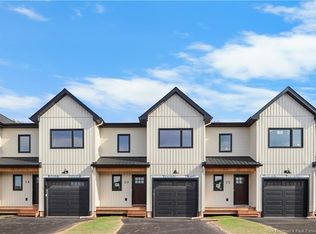
Welcome to this beautiful brand-new energy efficient CORNER UNIT townhouse, ideally located in the heart of Dieppe on a quiet cul-de-sac. Offering 3 bedrooms, 2.5 bathrooms, and a bright open-concept kitchen and living area, this home is designed for comfortable modern living. Relax in the inviting living room, complete with a stylish fireplace, creating the perfect space to unwind. The kitchen features quartz countertops and elegant black stainless steel appliances, including a fridge, stove, dishwasher, and hood above stove. A mini-split heat pump provides efficient year-round heating and cooling for added comfort. Enjoy a spacious entryway, a large unfinished basement with endless potential, and a generous backyard perfect for relaxing or entertaining. Pavement and landscaping are included, making this home truly move-in ready. For added peace of mind, this townhouse is backed by the Atlantic Home Warranty. Don't miss your opportunity to own a quality new home in one of Dieppe's most desirable neighbourhoods! Tax and Assessment not yet updated on SNB.
For sale
C$459,900
16 Vision Ct, Moncton, NB E1K 0A8
3beds
1,700sqft
SingleFamily
Built in 2026
521 Square Feet Lot
$-- Zestimate®
C$271/sqft
C$-- HOA
What's special
Corner unit townhouseQuiet cul-de-sacStylish fireplaceQuartz countertopsSpacious entryway
- 56 days
- 1
- 0
Zillow last checked:
Listing updated:
Listed by:
Stephanie Gould, Salesperson 220029355,
EXIT Realty Associates Brokerage
Source: New Brunswick Real Estate Board,MLS®#: NB143720
Facts & features
Interior
Bedrooms & bathrooms
- Bedrooms: 3
- Bathrooms: 3
- Full bathrooms: 2
- 1/2 bathrooms: 1
Bedroom
- Level: Second
Bedroom
- Level: Second
Other
- Level: Main
Other
- Level: Second
Other
- Level: Second
Other
- Level: Second
Dining room
- Level: Main
Kitchen
- Level: Main
Living room
- Level: Main
Walk in closet
- Level: Second
Heating
- Baseboard, Electric, Fireplace(s)
Cooling
- Electric, Heat Pump - Ductless
Features
- Flooring: Ceramic Tile
- Basement: Unfinished
- Has fireplace: Yes
Interior area
- Total structure area: 1,700
- Total interior livable area: 1,700 sqft
- Finished area above ground: 1,700
Property
Parking
- Parking features: Asphalt, Garage
- Garage spaces: 10
- Has uncovered spaces: Yes
- Details: Garage Size(10`8 X21`)
Lot
- Size: 521 Square Feet
- Features: Under 0.5 Acres
Details
- Parcel number: 70734447
Construction
Type & style
- Home type: SingleFamily
- Architectural style: Townhouse
Materials
- Vinyl Siding
- Foundation: Concrete
- Roof: Asphalt
Condition
- Year built: 2026
Utilities & green energy
- Sewer: Municipal
- Water: Municipal
Community & HOA
Location
- Region: Moncton
Financial & listing details
- Price per square foot: C$271/sqft
- Date on market: 7/23/2026
- Ownership: Freehold
Price history
Price history is unavailable.
Public tax history
Tax history is unavailable.
Climate risks
Neighborhood: E1A
Nearby schools
GreatSchools rating
No schools nearby
We couldn't find any schools near this home.
Similar homes
- C$449,9003 bd3 ba1.7k sqft20 Vision Ct, Moncton, NB E1K 0A8For Sale
 MLS ID #NB143957, Stephanie Gould, Salesperson, EXIT Realty Associates Brokerage. New Brunswick Real Estate Board
 - C$449,9003 bd3 ba1.7k sqft18 Vision Ct, Moncton, NB E1K 0A8For SaleMLS ID #NB143721, Stephanie Gould, Salesperson, EXIT Realty Associates Brokerage. New Brunswick Real Estate Board
- C$449,9003 bd3 ba1.7k sqft24 Vision Ct, Moncton, NB E1K 0A8For Sale
 MLS ID #NB143965, Stephanie Gould, Salesperson, EXIT Realty Associates Brokerage. New Brunswick Real Estate Board
 - C$449,9003 bd3 ba1.7k sqft22 Vision Ct, Moncton, NB E1K 0A8For Sale
 MLS ID #NB143963, Stephanie Gould, Salesperson, EXIT Realty Associates Brokerage. New Brunswick Real Estate Board
