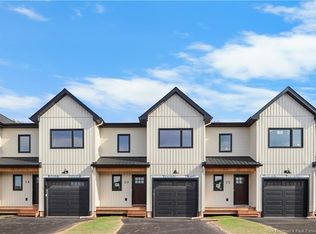
Welcome to this beautiful brand-new townhouse, ideally located in the heart of Dieppe on a quiet cul-de-sac. Offering 3 bedrooms, 2.5 bathrooms, and a bright open-concept kitchen and living area, these homes are designed for comfortable modern living. Relax in the inviting living room, complete with a stylish fireplace, creating the perfect space to unwind. The kitchen features quartz countertops and elegant black stainless steel appliances, including a fridge, stove, dishwasher, and hood above stove. A mini-split heat pump provides efficient year-round heating and cooling for added comfort. Enjoy a spacious entryway, a large unfinished basement with endless potential, and a generous backyard perfect for relaxing or entertaining. Pavement and landscaping are included, making these homes truly move-in ready. For added peace of mind, each home is backed by the Atlantic Home Warranty. Don't miss your opportunity to own a quality new home in one of Dieppe's most desirable neighbourhoods! Tax and Assessment not yet updated on SNB. Please note photos are SAMPLES ONLY taken from the end unit.
For sale
C$449,900
24 Vision Ct, Moncton, NB E1K 0A8
3beds
1,700sqft
SingleFamily
Built in 2026
304 Square Feet Lot
$-- Zestimate®
C$265/sqft
C$-- HOA
What's special
Quiet cul-de-sacStylish fireplaceKitchen features quartz countertopsSpacious entryway
- 54 days
- 2
- 0
Zillow last checked:
Listing updated:
Listed by:
Stephanie Gould, Salesperson 220029355,
EXIT Realty Associates Brokerage
Source: New Brunswick Real Estate Board,MLS®#: NB143965
Facts & features
Interior
Bedrooms & bathrooms
- Bedrooms: 3
- Bathrooms: 3
- Full bathrooms: 2
- 1/2 bathrooms: 1
Bedroom
- Level: Second
Bedroom
- Level: Second
Other
- Level: Main
Other
- Level: Second
Other
- Level: Second
Other
- Level: Second
Dining room
- Level: Main
Kitchen
- Level: Main
Living room
- Level: Main
Walk in closet
- Level: Second
Heating
- Baseboard, Electric
Cooling
- Electric, Heat Pump - Ductless
Features
- Flooring: Ceramic Tile
- Basement: Unfinished
- Has fireplace: No
Interior area
- Total structure area: 1,700
- Total interior livable area: 1,700 sqft
- Finished area above ground: 1,700
Property
Parking
- Parking features: Asphalt, Garage
- Garage spaces: 10
- Has uncovered spaces: Yes
- Details: Garage Size(10`-8 X21`)
Lot
- Size: 304 Square Feet
- Features: Under 0.5 Acres
Details
- Parcel number: 70734488
Construction
Type & style
- Home type: SingleFamily
- Architectural style: Townhouse
Materials
- Vinyl Siding
- Foundation: Concrete
- Roof: Asphalt
Condition
- Year built: 2026
Utilities & green energy
- Sewer: Municipal
- Water: Municipal
Community & HOA
Location
- Region: Moncton
Financial & listing details
- Price per square foot: C$265/sqft
- Date on market: 8/12/2026
- Ownership: Freehold
Price history
Price history is unavailable.
Public tax history
Tax history is unavailable.
Climate risks
Neighborhood: E1A
Nearby schools
GreatSchools rating
No schools nearby
We couldn't find any schools near this home.
Similar homes
- C$449,9003 bd3 ba1.7k sqft20 Vision Ct, Moncton, NB E1K 0A8For Sale
 MLS ID #NB143957, Stephanie Gould, Salesperson, EXIT Realty Associates Brokerage. New Brunswick Real Estate Board
 - C$449,9003 bd3 ba1.7k sqft22 Vision Ct, Moncton, NB E1K 0A8For Sale
 MLS ID #NB143963, Stephanie Gould, Salesperson, EXIT Realty Associates Brokerage. New Brunswick Real Estate Board
 - C$449,9003 bd3 ba1.7k sqft18 Vision Ct, Moncton, NB E1K 0A8For SaleMLS ID #NB143721, Stephanie Gould, Salesperson, EXIT Realty Associates Brokerage. New Brunswick Real Estate Board
- C$499,9004 bd4 ba2.2k sqft45 Bastarache St, Dieppe, NB E1A 6Y6For Sale
 MLS ID #NB147802, Kyle Johnson, Salesperson, EXIT Realty Associates Brokerage. New Brunswick Real Estate Board
