** ATTACHED GARAGE // FULLY FINISHED // BUILT IN 2022 // ENDURE MINI SPLIT SYSTEM UPSTAIRS // CENTRAL VACUUM ** Welcome to this stunning and spacious townhouse with an attached garage, ideally located in the heart of Dieppe. Built in 2022, this well-maintained home offers a perfect blend of modern style and everyday comfort. The main floor features a bright, open-concept layout with a kitchen with a large island and sleek finishes. The space flows seamlessly into the dining and living areas, making it ideal for both daily living and entertaining. Off the dining area, step out onto a large deck with a privacy wall, perfect for relaxing outdoors. This level also includes a convenient two-piece bathroom, closet space and a mini-split heat pump for efficient heating and cooling. Upstairs, the spacious primary bedroom serves as a comfortable retreat, featuring a walk-in closet and a luxurious ensuite with a stand-up shower and double vanity. Two additional bedrooms, a full bathroom with a tub/shower combo, and a conveniently located laundry area complete the upper level. An endure ducted mini-split system ensures year-round comfort on this floor. The fully finished basement extends the living space with a versatile family room, ideal for a home theatre, playroom, gym or EXTRA bedroom. This level also includes an additional two-piece bathroom and storage area. Don’t miss your opportunity to own this move-in-ready home where comfort, efficiency, and modern living come together seamlessly.
For sale
C$419,900
209 Norbert St, Dieppe, NB E1A 9Y9
3beds
2,466sqft
SingleFamily
Built in 2022
219 Square Feet Lot
$-- Zestimate®
C$170/sqft
C$-- HOA
What's special
Attached garageBright open-concept layoutWalk-in closetConveniently located laundry area
- 10 hours
- 4
- 1
Zillow last checked:
Listing updated:
Listed by:
Marika Girouard Blaquiere, Salesperson 230034907,
eXp Realty Brokerage
Source: New Brunswick Real Estate Board,MLS®#: NB148817
Facts & features
Interior
Bedrooms & bathrooms
- Bedrooms: 3
- Bathrooms: 4
- Full bathrooms: 2
- 1/2 bathrooms: 2
Bedroom
- Level: Second
Bedroom
- Level: Second
Other
- Level: Main
Other
- Level: Second
Other
- Level: Second
Other
- Level: Lower
Dining room
- Level: Main
Kitchen
- Level: Main
Living room
- Level: Main
Living room
- Level: Lower
Walk in closet
- Level: Second
Heating
- Baseboard, Electric
Cooling
- Electric, Heat Pump - Ductless
Features
- Air Exchanger, Central Vacuum
- Flooring: Ceramic Tile, Laminate
- Basement: Finished
- Has fireplace: No
Interior area
- Total structure area: 2,466
- Total interior livable area: 2,466 sqft
- Finished area above ground: 1,738
Property
Parking
- Parking features: Paved, Garage
- Garage spaces: 12
- Has uncovered spaces: Yes
- Details: Garage Size(12x21)
Lot
- Size: 219 Square Feet
- Features: Under 0.5 Acres
Details
- Parcel number: 70686829
Construction
Type & style
- Home type: SingleFamily
Materials
- Vinyl Siding
- Foundation: Concrete
- Roof: Asphalt
Condition
- Year built: 2022
Utilities & green energy
- Sewer: Municipal
- Water: Municipal
Community & HOA
Location
- Region: Dieppe
Financial & listing details
- Price per square foot: C$170/sqft
- Annual tax amount: C$5,775
- Date on market: 10/5/2026
- Ownership: Freehold
Price history
Price history is unavailable.
Public tax history
Tax history is unavailable.
Climate risks
Neighborhood: E1A
Nearby schools
GreatSchools rating
No schools nearby
We couldn't find any schools near this home.


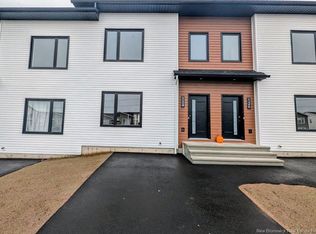
Similar homes
- C$477,9004 bd4 ba2.2k sqft135 Beau Domaine Ct, Dieppe, NB E1A 9H5For Sale
 MLS ID #NB148815, Nick Melanson, Salesperson, Real Broker Brokerage. New Brunswick Real Estate Board
 - C$424,9003 bd2 ba1.9k sqft122 Dolbeau St, Dieppe, NB E1A 6V6For Sale
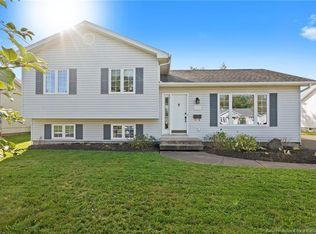 MLS ID #NB148288, Serge Bourque, Salesperson, EXIT Realty Associates Brokerage. New Brunswick Real Estate Board
 - C$359,9003 bd2 ba1.7k sqft156 Houlahan, Dieppe, NB E1A 4X6For Sale
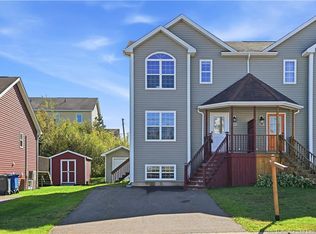 MLS ID #NB148597, Christine Cormier, Salesperson, eXp Realty Brokerage. New Brunswick Real Estate Board
 - C$324,9003 bd2 ba1.4k sqft240 Damien St, Dieppe, NB E1A 0H3For Sale
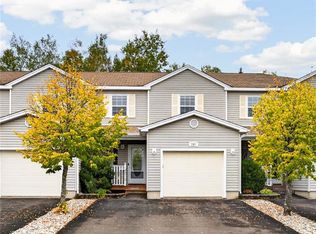 MLS ID #NB148988, Katie Friars, Salesperson, EXIT Realty Associates Brokerage. New Brunswick Real Estate Board
