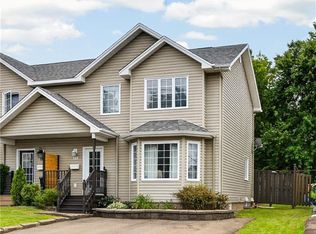
3 BEDROOMS | NEWLY BUILT | PRIVATE TREED BACKYARD (END UNIT) Welcome to this beautifully crafted townhome situated on a sought-after lot in Dieppe within walking distance to Anna Malenfant School. The lot backs onto a private wooded area for added peace and privacy. Designed with modern living in mind, the home features a bright open-concept layout that seamlessly connects the kitchen, dining, and living areas, making it ideal for both family life and entertaining guests. The contemporary kitchen offers a LARGE CENTRE ISLAND, generous cabinet space, and included appliances. Rich hardwood flooring extends throughout the main living areas, while the spacious living room opens onto a private patio overlooking a natural area. The main level also includes a half bathroom. Downstairs, you'll find three bright and spacious bedrooms, a well-appointed 5-piece bathroom, and a separate laundry room for added convenience. This move-in-ready home includes all major appliances and is built with energy efficiency and quality construction in mind. These homes are registered and qualified at the Tier 4 level under the NB Power Energy Efficiency Program, offering a 55% improvement over standard building code. Contributing features include rigid foam insulation on below-grade walls, energy-efficient triple-pane windows and a mini-split heat pump for year-round comfort. The purchase price includes the HST rebate and NB Power rebate assigned to the builder. Eligible first-time home buyers may qualify for a rebate of the federal portion of the HST (5%). Qualification and application are the sole responsibility of the purchaser, and eligibility is not guaranteed by the builder. Landscaping and paving are included with no holdbacks or warranties. The 8-Year Lux Home Warranty is transferred to the purchaser on closing. Available for IMMEDIATE OCCUPANCY with a QUICK CLOSING possible.
For sale
C$334,900
140 Beau Domaine Ct, Dieppe, NB E1A 9H5
3beds
1,545sqft
SingleFamily
Built in ----
294 Square Feet Lot
$-- Zestimate®
C$217/sqft
C$-- HOA
What's special
Sought-after lotBright open-concept layoutContemporary kitchenLarge centre islandGenerous cabinet spaceIncluded appliancesSeparate laundry room
- 14 hours |
- 0 |
- 0 |
Zillow last checked:
Listing updated:
Listed by:
Nick Melanson, Salesperson,
Real Broker Brokerage,
Marc-Andre Poirier, Salesperson 230069497,
Real Broker
Source: New Brunswick Real Estate Board,MLS®#: NB146326
Facts & features
Interior
Bedrooms & bathrooms
- Bedrooms: 3
- Bathrooms: 2
- Full bathrooms: 1
- 1/2 bathrooms: 1
Bedroom
- Level: Lower
Bedroom
- Level: Lower
Bedroom
- Level: Lower
Other
- Level: Main
Other
- Level: Lower
Dining room
- Level: Main
Kitchen
- Level: Main
Laundry
- Level: Lower
Living room
- Level: Main
Heating
- Baseboard, Electric
Cooling
- Electric, Heat Pump - Ducted
Features
- Flooring: Ceramic Tile, Laminate
- Basement: Finished
- Has fireplace: No
Interior area
- Total structure area: 1,545
- Total interior livable area: 1,545 sqft
- Finished area above ground: 1,545
Property
Parking
- Parking features: Gravel, No Garage
- Has uncovered spaces: Yes
Features
- Levels: Two
Lot
- Size: 294 Square Feet
- Features: Under 0.5 Acres
Details
- Parcel number: 70732292
Construction
Type & style
- Home type: SingleFamily
- Architectural style: Townhouse
Materials
- Vinyl Siding
- Foundation: Concrete
- Roof: Asphalt
Utilities & green energy
- Sewer: Municipal
- Water: Municipal
Community & HOA
Location
- Region: Dieppe
Financial & listing details
- Price per square foot: C$217/sqft
- Date on market: 8/20/2026
- Ownership: Freehold
Price history
Price history is unavailable.
Public tax history
Tax history is unavailable.
Climate risks
Neighborhood: E1A
Nearby schools
GreatSchools rating
No schools nearby
We couldn't find any schools near this home.
- C$477,9004 bd4 ba2.2k sqft131 Beau Domaine Ct, Dieppe, NB E1A9H5For Sale

- C$325,9003 bd2 ba1.5k sqft138 Beau Domaine Ct, Dieppe, NB E1A9H5For Sale

- C$320,0003 bd2 ba1.4k sqft30 Beau Domaine Ct, Dieppe, NB E1A9H5For Sale

- C$341,9003 bd2 ba1.5k sqft118 Beau Domaine, Dieppe, NB E1A9H5For Sale

- C$205,0002 bd1 ba954 sqft20 Damien St #5, Dieppe, NB E1A7S9For Sale
- C$435,0003 bd4 ba2.4k sqft185 Ernest, Dieppe, NB E1A4T3For Sale
- C$206,0002 bd1 ba955 sqft50 Damien St #6, Dieppe, NB E1A7T2For Sale
- C$299,9003 bd2 ba1.4k sqft98 Firmin Cres, Dieppe, NB E1A8G2For Sale
Similar homes
- C$325,9003 bd2 ba1.5k sqft138 Beau Domaine Ct, Dieppe, NB E1A 9H5For SaleMLS ID #NB146328, Nick Melanson, Salesperson, Real Broker Brokerage. New Brunswick Real Estate Board
- C$341,9003 bd2 ba1.5k sqft118 Beau Domaine, Dieppe, NB E1A 9H5For SaleMLS ID #NB139570, Nick Melanson, Salesperson, Real Broker Brokerage. New Brunswick Real Estate Board
- C$359,9003 bd2 ba1.4k sqft109 Merlot, Dieppe, NB E1A 7W4For Sale
 MLS ID #NB146127, Keven Charland, Salesperson, Real Broker Brokerage. New Brunswick Real Estate Board
 - C$320,0003 bd2 ba1.4k sqft30 Beau Domaine Ct, Dieppe, NB E1A 9H5For SaleMLS ID #NB142573, Jayson Grant, Salesperson, Keller Williams Capital Realty Brokerage. New Brunswick Real Estate Board
- C$374,9003 bd3 ba1.6k sqft87 Des Erables, Dieppe, NB E1A 9B1For SaleMLS ID #NB146213, Pierre Nadeau, Salesperson, Real Broker Brokerage. New Brunswick Real Estate Board
- C$342,9003 bd2 ba1.4k sqft137 Houlahan St, Dieppe, NB E1A 4X6For SaleMLS ID #NB145309, Bohdan Yurin, Salesperson, Keller Williams Capital Realty Brokerage. New Brunswick Real Estate Board
- C$309,9003 bd2 ba1.4k sqft929 Bernard St, Dieppe, NB E1A 4A6For SaleMLS ID #NB145835, Mark Grossman, Salesperson, 3 Percent Realty Atlantic Inc. Brokerage. New Brunswick Real Estate Board
- C$359,9003 bd2 ba1.3k sqft171 Surette St, Dieppe, NB E1A 9R3For SaleMLS ID #NB145728, Ekta Ekta, Salesperson, eXp Realty Brokerage. New Brunswick Real Estate Board
- C$319,9003 bd2 ba1.4k sqft101 Norbert, Dieppe, NB E1A 9X7For SaleMLS ID #NB140885, Kyle Johnson, Salesperson, EXIT Realty Associates Brokerage. New Brunswick Real Estate Board
- C$329,9003 bd3 ba1.8k sqft110 Domethilde Cres #3, Dieppe, NB E1A 8R3For SaleMLS ID #NB145099, Nicole LeBlanc, Salesperson, EXIT Realty Associates Brokerage. New Brunswick Real Estate Board
- C$324,9003 bd2 ba1.3k sqft132 Donat Cres, Dieppe, NB E1A 9L4For SaleMLS ID #NB144921, Anton Nepotenko, Salesperson, eXp Realty Brokerage. New Brunswick Real Estate Board
- C$299,9003 bd2 ba1.4k sqft98 Firmin Cres, Dieppe, NB E1A 8G2For SaleMLS ID #NB145182, Erik Lang, Salesperson, EXIT Realty Associates Brokerage. New Brunswick Real Estate Board
- C$299,9003 bd2 ba1.4k sqft97 Norbert, Dieppe, NB E1A 9X7For SaleMLS ID #NB142213, Kyle Johnson, Salesperson, EXIT Realty Associates Brokerage. New Brunswick Real Estate Board
- C$332,0004 bd3 ba1.7k sqft350 Lafrance St, Dieppe, NB E1A 2B8For SaleMLS ID #NB145159, Andree Bourque, Salesperson, EXIT Realty Associates Brokerage. New Brunswick Real Estate Board
- C$319,9003 bd2 ba1.4k sqft65 Aime St, Dieppe, NB E1A 9M3For SaleMLS ID #NB144852, Erik Lang, Salesperson, EXIT Realty Associates Brokerage. New Brunswick Real Estate Board
- C$329,9003 bd2 ba1.3k sqft97 Merlot Cres, Dieppe, NB E1A 7W4For SaleMLS ID #NB139758, Dwayne Muir, Salesperson, The Right Choice Realty Brokerage. New Brunswick Real Estate Board
- C$348,0004 bd3 ba1.7k sqft352 Lafrance St, Dieppe, NB E1A 2B8For SaleMLS ID #NB145199, Andree Bourque, Salesperson, EXIT Realty Associates Brokerage. New Brunswick Real Estate Board
- C$364,9003 bd1 ba2k sqft111 Thomas St, Dieppe, NB E1A 5W2For SaleMLS ID #NB138955, Kyle Johnson, Salesperson, EXIT Realty Associates Brokerage. New Brunswick Real Estate Board
- C$318,9003 bd2 ba1.3k sqft249 Belle Foret St, Dieppe, NB E1A 9E6For SaleMLS ID #NB142828, Chantal Albert, Salesperson, EXIT Realty Associates Brokerage. New Brunswick Real Estate Board
- C$344,9003 bd2 ba1.3k sqft240 Damien St, Dieppe, NB E1A 0H3For SaleMLS ID #NB134167, Shawn Morneault, Salesperson, eXp Realty Brokerage. New Brunswick Real Estate Board
