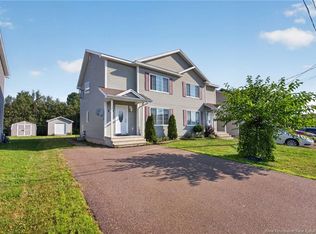
3 BEDROOMS | NEWLY BUILT | PRIVATE TREED BACKYARD (END UNIT) Welcome to this beautifully crafted townhome situated on a sought-after lot in Dieppe within walking distance to Anna Malenfant School. The lot backs onto a private wooded area for added peace and privacy. Designed with modern living in mind, the home features a bright open-concept layout that seamlessly connects the kitchen, dining, and living areas, making it ideal for both family life and entertaining guests. The contemporary kitchen offers a LARGE CENTRE ISLAND, generous cabinet space, and included appliances. Rich hardwood flooring extends throughout the main living areas, while the spacious living room opens onto a private patio overlooking a natural area. The main level also includes a half bathroom. Downstairs, you'll find three bright and spacious bedrooms, a well-appointed 5-piece bathroom, and a separate laundry room for added convenience. This move-in-ready home includes all major appliances and is built with energy efficiency and quality construction in mind. These homes are registered and qualified at the Tier 4 level under the NB Power Energy Efficiency Program, offering a 55% improvement over standard building code. Contributing features include rigid foam insulation on below-grade walls, energy-efficient triple-pane windows and a mini-split heat pump for year-round comfort. The purchase price includes the HST rebate and NB Power rebate assigned to the builder. Eligible first-time home buyers may qualify for a rebate of the federal portion of the HST (5%). Qualification and application are the sole responsibility of the purchaser, and eligibility is not guaranteed by the builder. Landscaping and paving are included with no holdbacks or warranties. The 8-Year Lux Home Warranty is transferred to the purchaser on closing. Available for IMMEDIATE OCCUPANCY with a QUICK CLOSING possible.
For sale
C$341,900
118 Beau Domaine, Dieppe, NB E1A 9H5
3beds
1,545sqft
SingleFamily
Built in ----
294 Square Feet Lot
$-- Zestimate®
C$221/sqft
C$-- HOA
What's special
Private treed backyardEnd unitBright open-concept layoutContemporary kitchenLarge centre islandGenerous cabinet spaceIncluded appliances
- 65 days |
- 5 |
- 0 |
Zillow last checked:
Listing updated:
Listed by:
Nick Melanson, Salesperson,
Real Broker Brokerage,
Marc-Andre Poirier, Salesperson 230069497,
Real Broker
Source: New Brunswick Real Estate Board,MLS®#: NB139570
Facts & features
Interior
Bedrooms & bathrooms
- Bedrooms: 3
- Bathrooms: 2
- Full bathrooms: 1
- 1/2 bathrooms: 1
Bedroom
- Level: Lower
Bedroom
- Level: Lower
Bedroom
- Level: Lower
Other
- Level: Main
Other
- Level: Lower
Dining room
- Level: Main
Kitchen
- Level: Main
Laundry
- Level: Lower
Living room
- Level: Main
Heating
- Baseboard, Electric
Cooling
- Electric, Heat Pump - Ducted
Features
- Flooring: Ceramic Tile, Laminate
- Basement: Finished
- Has fireplace: No
Interior area
- Total structure area: 1,545
- Total interior livable area: 1,545 sqft
- Finished area above ground: 1,545
Property
Parking
- Parking features: Gravel, No Garage
- Has uncovered spaces: Yes
Features
- Levels: Two
Lot
- Size: 294 Square Feet
- Features: Under 0.5 Acres
Details
- Parcel number: 70732250
Construction
Type & style
- Home type: SingleFamily
- Architectural style: Townhouse
Materials
- Vinyl Siding
- Foundation: Concrete
- Roof: Asphalt
Utilities & green energy
- Sewer: Municipal
- Water: Municipal
Community & HOA
Location
- Region: Dieppe
Financial & listing details
- Price per square foot: C$221/sqft
- Annual tax amount: C$1,669
- Date on market: 6/5/2026
- Ownership: Freehold
N
Nick Melanson, Salesperson
(506) 233-2311
By pressing Contact Agent, you agree that the real estate professional identified above may call/text you about your search, which may involve use of automated means and pre-recorded/artificial voices. You don't need to consent as a condition of buying any property, goods, or services. Message/data rates may apply. You also agree to our Terms of Use. Zillow does not endorse any real estate professionals. We may share information about your recent and future site activity with your agent to help them understand what you're looking for in a home.
Price history
Price history is unavailable.
Public tax history
Tax history is unavailable.
Climate risks
Neighborhood: E1A
Nearby schools
GreatSchools rating
No schools nearby
We couldn't find any schools near this home.
- C$320,0003 bd2 ba1.4k sqft30 Beau Domaine Ct, Dieppe, NB E1A9H5For Sale

- C$435,0003 bd4 ba2.4k sqft185 Ernest, Dieppe, NB E1A4T3For Sale

- C$477,9004 bd4 ba2.2k sqft131 Beau Domaine Ct, Dieppe, NB E1A9H5For Sale

- C$369,9003 bd3 ba1.3k sqft188 Norbert St, Dieppe, NB E1A9Y8For Sale

- C$1,1501 bd1 ba715 sqft148 Ernest St, Dieppe, NB E1A4T2For Rent
- C$299,9003 bd2 ba1.4k sqft98 Firmin Cres, Dieppe, NB E1A8G2For Sale
- C$340,0003 bd3 ba1.2k sqft414 Damien St, Dieppe, NB E1A7S9For Sale
- C$205,0002 bd1 ba954 sqft20 Damien St #5, Dieppe, NB E1A7S9For Sale
Similar homes
- C$349,9003 bd2 ba1.4k sqft137 Houlahan St, Dieppe, NB E1A 4X6For Sale
 MLS ID #NB145309, Bohdan Yurin, Salesperson, Keller Williams Capital Realty Brokerage. New Brunswick Real Estate Board
 - C$320,0003 bd2 ba1.4k sqft30 Beau Domaine Ct, Dieppe, NB E1A 9H5For SaleMLS ID #NB142573, Jayson Grant, Salesperson, Keller Williams Capital Realty Brokerage. New Brunswick Real Estate Board
- C$369,9003 bd3 ba1.3k sqft188 Norbert St, Dieppe, NB E1A 9Y8For SaleMLS ID #NB142850, Jessica Foran, Salesperson, EXIT Realty Associates Brokerage. New Brunswick Real Estate Board
- C$319,9003 bd2 ba1.4k sqft101 Norbert, Dieppe, NB E1A 9X7For Sale
 MLS ID #NB140885, Kyle Johnson, Salesperson, EXIT Realty Associates Brokerage. New Brunswick Real Estate Board
 - C$340,0003 bd3 ba1.2k sqft414 Damien St, Dieppe, NB E1A 7S9For SaleMLS ID #NB139054, Kyle Johnson, Salesperson, EXIT Realty Associates Brokerage. New Brunswick Real Estate Board
- C$324,9003 bd2 ba1.3k sqft132 Donat Cres, Dieppe, NB E1A 9L4For SaleMLS ID #NB144921, Anton Nepotenko, Salesperson, eXp Realty Brokerage. New Brunswick Real Estate Board
- C$299,9003 bd2 ba1.4k sqft97 Norbert, Dieppe, NB E1A 9X7For SaleMLS ID #NB142213, Kyle Johnson, Salesperson, EXIT Realty Associates Brokerage. New Brunswick Real Estate Board
- C$334,9003 bd2 ba1.4k sqft114 Elsliger St, Dieppe, NB E1K 0A5For SaleMLS ID #NB141117, Nicolas Larochelle, Salesperson, EXIT Realty Associates Brokerage. New Brunswick Real Estate Board
- C$309,9003 bd2 ba1.3k sqft28 Myriam Cres, Moncton, NB E1A 0V5For SaleMLS ID #NB145520, Dennis Wilson, Salesperson, Keller Williams Capital Realty Brokerage. New Brunswick Real Estate Board
- C$309,9003 bd2 ba1.4k sqft237 Erables St, Dieppe, NB E1A 9B1For SaleMLS ID #NB140572, Erik Lang, Salesperson, EXIT Realty Associates Brokerage. New Brunswick Real Estate Board
- C$318,9003 bd2 ba1.3k sqft249 Belle Foret St, Dieppe, NB E1A 9E6For SaleMLS ID #NB142828, Chantal Albert, Salesperson, EXIT Realty Associates Brokerage. New Brunswick Real Estate Board
- C$309,9003 bd2 ba1.3k sqft899 Bernard St, Dieppe, NB E1A 4A6For SaleMLS ID #NB140412, Martin Gallant, Agent Manager, Real Broker Brokerage. New Brunswick Real Estate Board
- C$319,9003 bd2 ba1.3k sqft165 Des Erables, Dieppe, NB E1A 8X7For SaleMLS ID #NB142628, Dominic Gervais, Salesperson, EXIT Realty Associates Brokerage. New Brunswick Real Estate Board
- C$389,9003 bd3 ba2.2k sqft65 Belle Foret St, Dieppe, NB E1A 8Y2For SaleMLS ID #NB145325, Mike Doiron, Salesperson, EXIT Realty Associates Brokerage. New Brunswick Real Estate Board
- C$399,9004 bd2 ba1.7k sqft407 Fox Creek Rd, Dieppe, NB E1A 7M5For SaleMLS ID #NB145523, Kyle Johnson, Salesperson, EXIT Realty Associates Brokerage. New Brunswick Real Estate Board
- C$299,0003 bd2 ba1.3k sqft913 Bernard St, Dieppe, NB E1A 4A6For SaleMLS ID #NB135985, Mark Melanson, Salesperson, EXIT Realty Associates Brokerage. New Brunswick Real Estate Board
- C$299,9993 bd2 ba1.3k sqft46 Devarenne St, Dieppe, NB E1A 0C8For SaleMLS ID #NB142902, Alexis Belliveau, Salesperson, Real Broker Brokerage. New Brunswick Real Estate Board
- C$279,9003 bd2 ba1.3k sqft150 Pascal Ave, Dieppe, NB E1A 5N5For SaleMLS ID #NB142011, Manon Gallant, Salesperson, EXIT Realty Associates Brokerage. New Brunswick Real Estate Board
- C$405,0003 bd3 ba1.5k sqft17 Celestin, Dieppe, NB E1A 0K2For SaleMLS ID #NB141983, Nick Melanson, Salesperson, Real Broker Brokerage. New Brunswick Real Estate Board
- C$289,9003 bd3 ba2.1k sqft233 Damien St, Dieppe, NB E1A 5N9For SaleMLS ID #NB143765, Felix LeBlanc, Salesperson, Real Broker Brokerage. New Brunswick Real Estate Board
