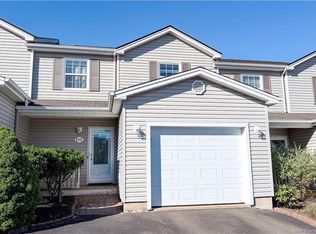
3 BEDROOMS | WELL-MAINTAINED | 3-SEASON SUNROOM | NEW ROOF | CONDO (MAINTENANCE FREE) | Nestled in a quiet and family-friendly neighbourhood in Dieppe, this charming middle-unit condo offers comfort, functionality, and great potential. Featuring an attached garage and double paved driveway, the home welcomes you with a cozy foyer entrance. The main level includes a convenient powder room with laundry area, leading into a beautiful L-shaped wood kitchen complete with new appliances —perfect for everyday living and entertaining. Adjacent to the kitchen, the dining area flows seamlessly into the bright living room, which opens to a relaxing sunroom overlooking the private backyard surrounded by mature trees. Upstairs, you’ll find three well-sized bedrooms, including a spacious primary bedroom with a walk-in closet, along with a full 4-piece bathroom featuring a separate vanity area for added convenience. The unfinished basement offers endless possibilities and can easily be transformed to suit your needs, whether as additional living space, a home gym, office, or storage area. A wonderful opportunity to own a very well-maintained condo in a desirable Dieppe location close to amenities, schools, and walking trails!
For sale
C$279,900
98 Firmin Cres, Dieppe, NB E1A 8G2
3beds
1,440sqft
SingleFamily
Built in 2004
-- sqft lot
$-- Zestimate®
C$194/sqft
C$350/mo HOA
What's special
New roofAttached garageDouble paved drivewayCozy foyer entranceBeautiful l-shaped wood kitchenNew appliancesThree well-sized bedrooms
- 73 days
- 23
- 3
Zillow last checked:
Listing updated:
Listed by:
Erik Lang, Salesperson 230074868,
EXIT Realty Associates Brokerage,
Mathieu LeBlanc, Salesperson 230051717,
EXIT Realty Associates
Source: New Brunswick Real Estate Board,MLS®#: NB145182
Facts & features
Interior
Bedrooms & bathrooms
- Bedrooms: 3
- Bathrooms: 2
- Full bathrooms: 1
- 1/2 bathrooms: 1
Bedroom
- Level: Second
Bedroom
- Level: Second
Bedroom
- Level: Second
Other
- Level: Main
Other
- Level: Main
Other
- Level: Second
Kitchen
- Level: Main
Sun room
- Level: Main
Heating
- Baseboard, Electric
Cooling
- Electric, Heat Pump - Ductless
Features
- Flooring: Ceramic Tile
- Basement: Unfinished
- Has fireplace: No
Interior area
- Total structure area: 1,440
- Total interior livable area: 1,440 sqft
- Finished area above ground: 1,440
Property
Parking
- Total spaces: 2
- Parking features: Paved, Width - Double, Garage
- Has garage: Yes
- Uncovered spaces: 2
Lot
- Features: Landscaped, Wooded, Under 0.5 Acres
Details
- Parcel number: 70401013
Construction
Type & style
- Home type: SingleFamily
- Architectural style: Townhouse
Materials
- Vinyl Siding
- Foundation: Concrete
- Roof: Asphalt
Condition
- Year built: 2004
Utilities & green energy
- Sewer: Municipal
- Water: Municipal
Community & HOA
HOA
- Has HOA: Yes
- HOA fee: C$350 monthly
Location
- Region: Dieppe
Financial & listing details
- Price per square foot: C$194/sqft
- Annual tax amount: C$3,400
- Date on market: 8/5/2026
- Ownership: Condominium
Price history
Price history is unavailable.
Public tax history
Tax history is unavailable.
Climate risks
Neighborhood: E1A
Nearby schools
GreatSchools rating
No schools nearby
We couldn't find any schools near this home.
Similar homes
- C$294,9002 bd2 ba1.3k sqft43 Domethilde Cres, Dieppe, NB E1A 8R4For Sale
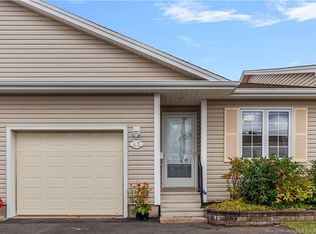 MLS ID #NB149272, Dwayne Muir, Salesperson, The Right Choice Realty Brokerage. New Brunswick Real Estate Board
 - C$254,9002 bd1 ba947 sqft59 Domethilde Cres, Dieppe, NB E1A 8R4For Sale
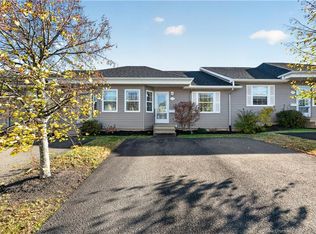 MLS ID #NB149802, Eric Frenette, Salesperson, Keller Williams Capital Realty Brokerage. New Brunswick Real Estate Board
 - C$279,9002 bd2 ba1.5k sqft107 Firmin Cres, Dieppe, NB E1A 8G3For Sale
 MLS ID #NB141646, Nicole LeBlanc, Salesperson, EXIT Realty Associates Brokerage. New Brunswick Real Estate Board
 - C$254,9003 bd2 ba1.3k sqft147 Damien St, Dieppe, NB E1A 0G2For Sale
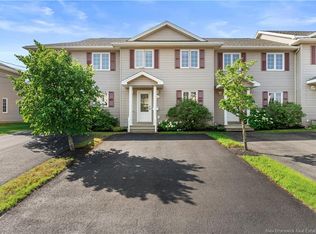 MLS ID #NB145868, Jeremie Bourque, Salesperson, Sotheby's International Realty Canada Brokerage. New Brunswick Real Estate Board
