Welcome to 71 Houlahan Street, a beautifully maintained two-storey semi-detached home located in the highly desirable Chartersville area of Dieppe. Perfectly situated just minutes from local schools, parks, and the vibrant heart of the city, this home offers both comfort and convenience for your family. As you step inside, you are greeted by an inviting foyer that flows into a bright and spacious living room, complete with a mini-split heat pump to keep you perfectly cool in the summer and cozy all winter. The main floor also features a practical two-piece bathroom with laundry, and a lovely eat-in kitchen. This functional cooking space comes with a center island and patio doors that open up to your backyard. Outside, you will find a fenced-in yard, a freshly stained fence section, and a newly repainted storage shed. Upstairs, the second level hosts three comfortable bedrooms, including a primary bedroom with its own walk-in closet, all serviced by a full four-piece family bathroom. The fully finished lower level adds fantastic extra living space, featuring a large family room with a brand-new drop ceiling, a convenient three-piece bathroom with a stand-up shower, and a dedicated storage room. With incredible curb appeal, a freshly sealed driveway, and new roof shingles installed in 2025, this move-in-ready home is truly a gem. Don't miss your chance to view this wonderful property!
For sale
C$369,900
71 Houlahan St, Dieppe, NB E1A 0S9
3beds
1,448sqft
SingleFamily
Built in 2008
363 Square Feet Lot
$-- Zestimate®
C$255/sqft
C$-- HOA
What's special
Inviting foyerMini-split heat pumpLovely eat-in kitchenCenter islandFenced-in yardFreshly stained fence sectionNewly repainted storage shed
- 46 days |
- 8 |
- 1 |
Zillow last checked:
Listing updated:
Listed by:
Shannon Auffrey, Associate Manager,
Royal LePage Atlantic Brokerage
Source: New Brunswick Real Estate Board,MLS®#: NB142102
Facts & features
Interior
Bedrooms & bathrooms
- Bedrooms: 3
- Bathrooms: 3
- Full bathrooms: 2
- 1/2 bathrooms: 1
Bedroom
- Level: Second
Bedroom
- Level: Second
Other
- Level: Main
Other
- Level: Second
Other
- Level: Second
Other
- Level: Lower
Dining room
- Level: Main
Family room
- Level: Lower
Kitchen
- Level: Main
Living room
- Level: Main
Storage
- Level: Lower
Heating
- Baseboard
Cooling
- Heat Pump - Ductless
Appliances
- Included: Water Heater
Features
- Flooring: Ceramic Tile, Laminate
- Basement: Partially Finished
- Has fireplace: No
Interior area
- Total structure area: 1,448
- Total interior livable area: 1,448 sqft
- Finished area above ground: 1,160
Video & virtual tour
Property
Parking
- Total spaces: 2
- Parking features: Paved, Width - Double, No Garage
- Uncovered spaces: 2
Lot
- Size: 363 Square Feet
- Features: Under 0.5 Acres
Details
- Parcel number: 70485909
Construction
Type & style
- Home type: SingleFamily
Materials
- Vinyl Siding
- Foundation: Concrete
- Roof: Asphalt
Condition
- Year built: 2008
Utilities & green energy
- Sewer: Municipal
- Water: Municipal
Community & HOA
Location
- Region: Dieppe
Financial & listing details
- Price per square foot: C$255/sqft
- Annual tax amount: C$3,170
- Date on market: 6/19/2026
- Ownership: Freehold
S
Shannon Auffrey, Associate Manager
(506) 380-2522
By pressing Contact Agent, you agree that the real estate professional identified above may call/text you about your search, which may involve use of automated means and pre-recorded/artificial voices. You don't need to consent as a condition of buying any property, goods, or services. Message/data rates may apply. You also agree to our Terms of Use. Zillow does not endorse any real estate professionals. We may share information about your recent and future site activity with your agent to help them understand what you're looking for in a home.
Price history
Price history is unavailable.
Public tax history
Tax history is unavailable.
Climate risks
Neighborhood: E1A
Nearby schools
GreatSchools rating
No schools nearby
We couldn't find any schools near this home.
- C$299,9003 bd2 ba1.3k sqft47 Nugent St, Dieppe, NB E1A0S7For Sale
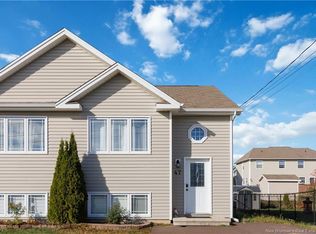
- C$374,9003 bd2 ba1.5k sqft43 Nugent St, Dieppe, NB E1A0S7For Sale

- C$370,0003 bd2 ba1.5k sqft147 Bedard St, Dieppe, NB E1A0T2For Sale

- C$414,0004 bd2 ba2.2k sqft709 Boudreau St, Dieppe, NB E1A6X5For Sale
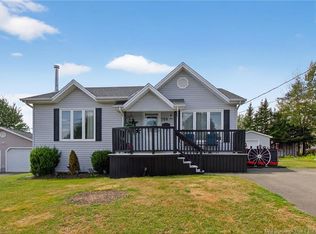
- C$299,0003 bd2 ba1.3k sqft913 Bernard St, Dieppe, NB E1A4A6For Sale
- C$309,9003 bd2 ba1.3k sqft899 Bernard St, Dieppe, NB E1A4A6For Sale
- C$489,9003 bd3 ba2k sqft505 Broussard St, Dieppe, NB E1A6G8For Sale
- C$519,0005 bd2 ba1.9k sqft645 Melanson Rd, Dieppe, NB E1A1A5For Sale
Similar homes
- C$370,0003 bd2 ba1.5k sqft147 Bedard St, Dieppe, NB E1A 0T2For SaleMLS ID #NB141329, Tracy Duguay, Salesperson, EXIT Realty Associates Brokerage. New Brunswick Real Estate Board
- C$374,9003 bd2 ba1.5k sqft43 Nugent St, Dieppe, NB E1A 0S7For SaleMLS ID #NB140570, Mike Doiron, Salesperson, EXIT Realty Associates Brokerage. New Brunswick Real Estate Board
- C$299,9003 bd2 ba1.4k sqft98 Firmin Cres, Dieppe, NB E1A 8G2For Sale
 MLS ID #NB145182, Erik Lang, Salesperson, EXIT Realty Associates Brokerage. New Brunswick Real Estate Board
 - C$299,9003 bd2 ba1.3k sqft47 Nugent St, Dieppe, NB E1A 0S7For SaleMLS ID #NB138607, Tracy Gunter, Salesperson, 3 Percent Realty Atlantic Inc. Brokerage. New Brunswick Real Estate Board
- C$299,9002 bd2 ba1.4k sqft27 Oxiard St, Dieppe, NB E1A 6A6For SaleMLS ID #NB144768, Dominic Gervais, Salesperson, EXIT Realty Associates Brokerage. New Brunswick Real Estate Board
- C$364,9003 bd3 ba1.7k sqft109 Gagnon Dr, Moncton, NB E1A 0B8For SaleMLS ID #NB142195, Joice Jackson, Salesperson, EXIT Realty Associates Brokerage. New Brunswick Real Estate Board
- C$539,9003 bd2 ba2.1k sqft33 Robichaud Ct, Dieppe, NB E1A 7E4For SaleMLS ID #NB144810, Chantal Albert, Salesperson, EXIT Realty Associates Brokerage. New Brunswick Real Estate Board
- C$369,9003 bd3 ba1.9k sqft140 Madrid St, Riverview, NB E1B 0G5For SaleMLS ID #NB144576, Tory Hicks, Salesperson, RE/MAX Avante Brokerage. New Brunswick Real Estate Board
- C$344,9003 bd2 ba1.3k sqft240 Damien St, Dieppe, NB E1A 0H3For SaleMLS ID #NB134167, Shawn Morneault, Salesperson, eXp Realty Brokerage. New Brunswick Real Estate Board
- C$299,0003 bd2 ba1.3k sqft913 Bernard St, Dieppe, NB E1A 4A6For SaleMLS ID #NB135985, Mark Melanson, Salesperson, EXIT Realty Associates Brokerage. New Brunswick Real Estate Board
- C$339,9003 bd2 ba1.3k sqft97 Merlot Cres, Dieppe, NB E1A 7W4For SaleMLS ID #NB139758, Dwayne Muir, Salesperson, The Right Choice Realty Brokerage. New Brunswick Real Estate Board
- C$364,9003 bd1 ba2k sqft111 Thomas St, Dieppe, NB E1A 5W2For SaleMLS ID #NB138955, Kyle Johnson, Salesperson, EXIT Realty Associates Brokerage. New Brunswick Real Estate Board
- C$384,9004 bd3 ba1.6k sqft49 Jasmine Cres, Moncton, NB E1A 9A5For SaleMLS ID #NB144458, Sean Power, Salesperson, eXp Realty Brokerage. New Brunswick Real Estate Board
- C$419,9004 bd3 ba1.8k sqft627 Acadie Ave, Dieppe, NB E1A 1J5For SaleMLS ID #NB144880, Francis Dupere, Salesperson, EXIT Realty Associates Brokerage. New Brunswick Real Estate Board
- C$359,9003 bd2 ba1.6k sqft113 North St, Moncton, NB E1C 5X8For SaleMLS ID #NB141274, Amy Vanbuskirk, Salesperson, eXp Realty Brokerage. New Brunswick Real Estate Board
- C$429,9003 bd2 ba1.8k sqft60 Anik Cres, Dieppe, NB E1A 7T6For SaleMLS ID #NB143782, Kyle Johnson, Salesperson, EXIT Realty Associates Brokerage. New Brunswick Real Estate Board
- C$410,0004 bd2 ba1.8k sqft188 Gould St, Dieppe, NB E1A 1T9For SaleMLS ID #NB143662, Mark Melanson, Salesperson, EXIT Realty Associates Brokerage. New Brunswick Real Estate Board
- C$399,9003 bd2 ba1.7k sqft147 Theriault St, Dieppe, NB E1A 8B1For SaleMLS ID #NB135892, Ricky Cormier, Agent Manager, Assist 2 Sell Hub City Realty Brokerage. New Brunswick Real Estate Board
- C$400,0004 bd3 ba1.9k sqft6 Lynch St, Moncton, NB E1C 3L4For SaleMLS ID #NB145006, Megan Jones, Salesperson, Royal LePage Atlantic Brokerage. New Brunswick Real Estate Board
- C$349,9003 bd2 ba1.8k sqft220 Ogden Dr, Riverview, NB E1B 2S4For SaleMLS ID #NB145080, Tracy Gunter, Salesperson, 3 Percent Realty Atlantic Inc. Brokerage. New Brunswick Real Estate Board
