When Viewing This Property On Realtor.ca Please Click On The Multimedia or Virtual Tour Link For More Property Info. Welcome to this beautifully maintained home offering space, flexibility, and income potential — all situated on a desirable corner lot in Dieppe. With two separate entrances — one for the main level and one for the fully finished basement suite — this property is ideal for multigenerational living or generating additional rental income. Outside, you’ll love the large double paved driveway, detached garage, and private backyard retreat featuring a spacious patio, three mature trees, — perfect for relaxing or entertaining. The main level offers: • 3 well-sized bedrooms • A full bathroom • Bright open-concept living space • Functional kitchen and dining area • Garden doors leading directly to the back patio The lower level is fully finished and filled with natural light, offering: • 2 bedrooms • Full bathroom • Comfortable living room • Kitchen and dining area • Dedicated laundry space Located in a fantastic neighbourhood close to walking trails, parks, schools, biking paths, and Arthur J. LeBlanc Arena, this property delivers convenience and lifestyle in one complete package. Whether you’re looking for a family home with added flexibility or a smart investment opportunity, this one checks all the boxes
For sale
C$519,000
645 Melanson Rd, Dieppe, NB E1A 1A5
5beds
1,948sqft
SingleFamily
Built in ----
840 Square Feet Lot
$-- Zestimate®
C$266/sqft
C$-- HOA
What's special
Desirable corner lotTwo separate entrancesLarge double paved drivewayDetached garagePrivate backyard retreatSpacious patioThree mature trees
- 10 days
- 11
- 1
Zillow last checked:
Listing updated:
Listed by:
Jonathan David, Agent Manager 136425,
PG Direct Realty Ltd. Brokerage
Source: New Brunswick Real Estate Board,MLS®#: NB147898
Facts & features
Interior
Bedrooms & bathrooms
- Bedrooms: 5
- Bathrooms: 2
- Full bathrooms: 2
Bedroom
- Level: Main
Bedroom
- Level: Main
Bedroom
- Level: Lower
Other
- Level: Main
Other
- Level: Main
Other
- Level: Lower
Other
- Level: Lower
Dining room
- Level: Main
Foyer
- Level: Main
Kitchen
- Level: Main
Kitchen
- Level: Lower
Laundry
- Level: Lower
Living room
- Level: Main
Living room
- Level: Lower
Heating
- Air Exchanger, Baseboard, Electric
Cooling
- Air Exchanger, Electric
Features
- Air Exchanger, In-Law Floorplan
- Flooring: Ceramic Tile, Laminate
- Basement: Finished
- Has fireplace: No
Interior area
- Total structure area: 1,948
- Total interior livable area: 1,948 sqft
- Finished area above ground: 996
Video & virtual tour
Property
Parking
- Parking features: Asphalt, Width - Double, Garage
- Garage spaces: 15.8
- Uncovered spaces: 2
- Details: Garage Size(15.8x23.7)
Features
- Levels: Two
Lot
- Size: 840 Square Feet
- Features: Airport, On Golf Course, Parkland, School(s) Nearby, Shopping Nearby, Under 0.5 Acres
Details
- Parcel number: 70435920
Construction
Type & style
- Home type: SingleFamily
- Architectural style: Split Level
Materials
- Vinyl Siding
- Foundation: Concrete
- Roof: Asphalt
Utilities & green energy
- Sewer: Municipal
- Water: Municipal
Community & HOA
Location
- Region: Dieppe
Financial & listing details
- Price per square foot: C$266/sqft
- Annual tax amount: C$5,792
- Date on market: 9/15/2026
- Ownership: Freehold
Price history
Price history is unavailable.
Public tax history
Tax history is unavailable.
Climate risks
Neighborhood: E1A
Nearby schools
GreatSchools rating
No schools nearby
We couldn't find any schools near this home.


Similar homes
- C$449,9003 bd2 ba2.2k sqft941 Melanson Rd, Dieppe, NB E1A 7P1For Sale
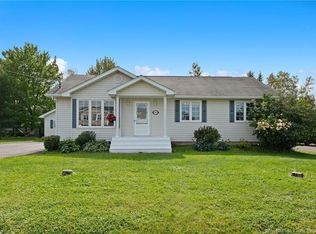 MLS ID #NB148303, Raymonde Boucher, Salesperson, Keller Williams Capital Realty Brokerage. New Brunswick Real Estate Board
 - C$539,9003 bd2 ba2.1k sqft33 Robichaud Ct, Dieppe, NB E1A 7E4For Sale
 MLS ID #NB144810, Chantal Albert, Salesperson, EXIT Realty Associates Brokerage. New Brunswick Real Estate Board
 - C$469,9003 bd2 ba2.1k sqft310 Vanier St, Dieppe, NB E1A 5N2For Sale
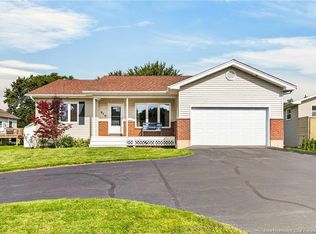 MLS ID #NB147532, Chantal Albert, Salesperson, EXIT Realty Associates Brokerage. New Brunswick Real Estate Board
 - C$479,0005 bd2 ba1.6k sqft414 Amirault St, Dieppe, NB E1A 1G3For Sale
 MLS ID #NB141063, Kim My Lu, Salesperson, RE/MAX Quality Real Estate Inc. Brokerage. New Brunswick Real Estate Board
