*OPEN HOUSE JUNE 28TH 2:00-4:00 PM *Click on link for 3D virtual tour of this property* Welcome to 613 Clarence-Cormier Street, a beautifully maintained two-storey home offering a vacation-at-home lifestyle in the heart of Dieppe. Exceptional curb appeal welcomes you with a triple paved driveway, double attached garage, landscaped grounds, and attractive stone walkways. Step inside to a bright and inviting layout designed for growing families. The main level features a welcoming living room, a spacious kitchen complete with a centre island with quartz countertops, ample cabinetry, and a dining area. Garden doors provide seamless access to the backyard, making indoor-outdoor entertaining effortless. The remainder of the main floor offers a spacious family room, powder room & mud room. Upstairs, you'll find three generously sized bedrooms and a full 4-pc bathroom. The impressive primary suite, measuring over 20 feet in length, offers multiple closets, and a 5-pc ensuite bath featuring a soaker tub and separate shower. The partially finished basement adds valuable living space with a dedicated theatre room, a versatile office or guest room, a 2-pc bathroom with laundry, and a massive storage area with direct access to the garage. The private backyard is truly the highlight of this property. A sprawling deck surrounds the pool, creating the perfect setting for summer gatherings, family fun, and relaxing weekends at home. A gazebo, mature landscaping, and baby barn complete this exceptional outdoor space. Additional features include hardwood flooring, mini-split heat pumps and a highly desirable central Dieppe location close to schools, parks, golf courses, walking trails and everyday amenities. This is the perfect opportunity for a growing family seeking space, comfort, and an incredible backyard designed to be enjoyed all summer long. Lot size: 23 x 35
For sale
C$599,900
613 Clarence Cormier St, Dieppe, NB E1A 6X5
3beds
2,424sqft
SingleFamily
Built in 1996
805 Square Feet Lot
$-- Zestimate®
C$247/sqft
C$-- HOA
What's special
Exceptional curb appealTriple paved drivewayDouble attached garageLandscaped groundsAttractive stone walkwaysBright and inviting layoutSpacious kitchen
- 58 days |
- 13 |
- 0 |
Zillow last checked:
Listing updated:
Listed by:
Jocelyne LeBlanc, Associate Manager,
RE/MAX Avante Brokerage,
Roger LeBlanc, Agent Manager,
RE/MAX Avante
Source: New Brunswick Real Estate Board,MLS®#: NB141857
Facts & features
Interior
Bedrooms & bathrooms
- Bedrooms: 3
- Bathrooms: 4
- Full bathrooms: 2
- 1/2 bathrooms: 2
Bedroom
- Level: Second
Bedroom
- Level: Second
Other
- Level: Main
Other
- Level: Second
Other
- Level: Second
Other
- Level: Second
Other
- Level: Lower
Other
- Level: Lower
Dining room
- Level: Main
Family room
- Level: Main
Foyer
- Level: Main
Kitchen
- Level: Main
Living room
- Level: Main
Rec room
- Level: Lower
Storage
- Level: Lower
Heating
- Baseboard, Electric
Cooling
- Electric, Heat Pump - Ductless
Features
- Ensuite
- Flooring: Ceramic Tile, Laminate
- Basement: Partially Finished
- Has fireplace: No
Interior area
- Total structure area: 2,424
- Total interior livable area: 2,424 sqft
- Finished area above ground: 1,853
Video & virtual tour
Property
Parking
- Parking features: Paved, Width - Double, Garage
- Garage spaces: 23
- Uncovered spaces: 2
- Details: Garage Size(23x18)
Lot
- Size: 805 Square Feet
- Features: Landscaped, Level, On Golf Course, Under 0.5 Acres
Details
- Parcel number: 70282884
Construction
Type & style
- Home type: SingleFamily
Materials
- Vinyl Siding
- Foundation: Concrete
- Roof: Asphalt
Condition
- Year built: 1996
Utilities & green energy
- Sewer: Municipal
- Water: Municipal
Community & HOA
Location
- Region: Dieppe
Financial & listing details
- Price per square foot: C$247/sqft
- Annual tax amount: C$6,825
- Date on market: 6/19/2026
- Ownership: Freehold
Price history
Price history is unavailable.
Public tax history
Tax history is unavailable.
Climate risks
Neighborhood: E1A
Nearby schools
GreatSchools rating
No schools nearby
We couldn't find any schools near this home.
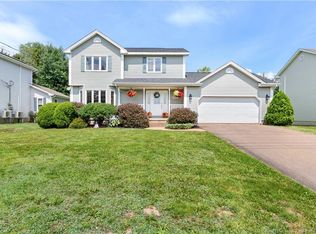
- C$524,9003 bd3 ba2.1k sqft609 Clarence Cormier St, Dieppe, NB E1A6X5For Sale
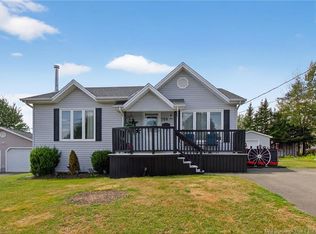
- C$395,0004 bd2 ba2.2k sqft709 Boudreau St, Dieppe, NB E1A6X5For Sale
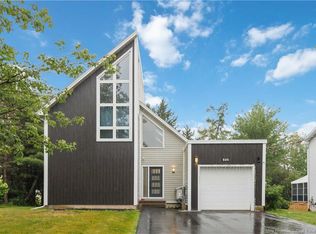
- C$489,9003 bd3 ba2k sqft505 Broussard St, Dieppe, NB E1A6G8For Sale
- C$539,9003 bd2 ba2.1k sqft33 Robichaud Ct, Dieppe, NB E1A7E4For Sale

- C$369,9003 bd3 ba1.4k sqft71 Houlahan St, Dieppe, NB E1A0S9For Sale
- C$374,9003 bd2 ba1.5k sqft43 Nugent St, Dieppe, NB E1A0S7For Sale
- C$299,9003 bd2 ba1.3k sqft47 Nugent St, Dieppe, NB E1A0S7For Sale
- C$489,0003 bd3 ba2.5k sqft29 Tranquille St, Dieppe, NB E1A7R4For Sale
Similar homes
- C$539,9003 bd2 ba2.1k sqft33 Robichaud Ct, Dieppe, NB E1A 7E4For SaleMLS ID #NB144810, Chantal Albert, Salesperson, EXIT Realty Associates Brokerage. New Brunswick Real Estate Board
- C$549,9003 bd3 ba3.3k sqft338 Vanier St, Dieppe, NB E1A 5N2For Sale
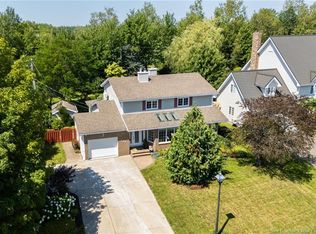 MLS ID #NB145447, Danielle Johnson, Salesperson, Royal LePage Atlantic Brokerage. New Brunswick Real Estate Board
 - C$395,0004 bd2 ba2.2k sqft709 Boudreau St, Dieppe, NB E1A 6X5For SaleMLS ID #NB142214, Tammy Green, Salesperson, Royal LePage Atlantic Brokerage. New Brunswick Real Estate Board
- C$629,9004 bd2 ba2.4k sqft22 David, Dieppe, NB E1A 0J7For Sale
 MLS ID #NB145472, Katie Friars, Salesperson, EXIT Realty Associates Brokerage. New Brunswick Real Estate Board
 - C$574,9004 bd3 ba2.4k sqft82 Conservation Ct, Dieppe, NB E1A 9T7For SaleMLS ID #NB143936, Stephanie Arseneau, Salesperson, eXp Realty Brokerage. New Brunswick Real Estate Board
- C$649,5003 bd4 ba3.1k sqft98 Murielle Cres, Dieppe, NB E1A 7R3For SaleMLS ID #NB143354, Guy Duguay, Salesperson, EXIT Realty Associates Brokerage. New Brunswick Real Estate Board
- C$539,9003 bd2 ba1.7k sqft98 Airview, Dieppe, NB E1A 5Y1For SaleMLS ID #NB144923, Joanne Maillet, Salesperson, EXIT Realty Associates Brokerage. New Brunswick Real Estate Board
- C$574,9003 bd2 ba2.2k sqft67 Manor Ridge Dr, Coverdale, NB E1J 1J4For SaleMLS ID #NB145462, Kent Hoar, Salesperson, RE/MAX Quality Real Estate Inc. Brokerage. New Brunswick Real Estate Board
- C$529,9004 bd2 ba1.9k sqft242 Herve St, Dieppe, NB E1A 6Y7For SaleMLS ID #NB140872, Arvin Kumar, Salesperson, eXp Realty Brokerage. New Brunswick Real Estate Board
- C$689,0004 bd3 ba2.6k sqft305 Lavoie St, Dieppe, NB E1A 6R8For SaleMLS ID #NB139339, Michel LeBlanc, Salesperson, EXIT Realty Associates Brokerage. New Brunswick Real Estate Board
- C$509,9003 bd3 ba1.9k sqft242 Doreen Cres, Dieppe, NB E1A 8A3For SaleMLS ID #NB143216, Jeff Cormier, Salesperson, PG Direct Realty Ltd. Brokerage. New Brunswick Real Estate Board
- C$569,9004 bd3 ba2.1k sqft40 Tamarack Ter, Moncton, NB E1A 5R2For SaleMLS ID #NB140222, Tabitha Hogan, Salesperson, RE/MAX Quality Real Estate Inc. Brokerage. New Brunswick Real Estate Board
- C$449,9004 bd2 ba2.2k sqft11 Marin St, Dieppe, NB E1A 7V8For SaleMLS ID #NB144979, Chantal Albert, Salesperson, EXIT Realty Associates Brokerage. New Brunswick Real Estate Board
- C$559,9005 bd2 ba2.1k sqft14 Hammond St, Moncton, NB E1A 6C5For SaleMLS ID #NB144253, Shaelene Crossman, Salesperson, Royal LePage Atlantic Brokerage. New Brunswick Real Estate Board
- C$399,9003 bd2 ba2.3k sqft545 Centrale St, Dieppe, NB E1A 6V7For SaleMLS ID #NB143414, Chantal Albert, Salesperson, EXIT Realty Associates Brokerage. New Brunswick Real Estate Board
- C$465,0004 bd3 ba2.2k sqft91 Old Oak Cres, Moncton, NB E1A 6W3For SaleMLS ID #NB145579, Jeff Cormier, Salesperson, PG Direct Realty Ltd. Brokerage. New Brunswick Real Estate Board
- C$439,9003 bd2 ba1.8k sqft24 Amand Cross, Dieppe, NB E1A 6R9For SaleMLS ID #NB137446, Nicole LeBlanc, Salesperson, EXIT Realty Associates Brokerage. New Brunswick Real Estate Board
- C$369,9003 bd3 ba1.4k sqft71 Houlahan St, Dieppe, NB E1A 0S9For SaleMLS ID #NB142102, Shannon Auffrey, Associate Manager, Royal LePage Atlantic Brokerage. New Brunswick Real Estate Board
- C$374,9003 bd2 ba1.5k sqft43 Nugent St, Dieppe, NB E1A 0S7For SaleMLS ID #NB140570, Mike Doiron, Salesperson, EXIT Realty Associates Brokerage. New Brunswick Real Estate Board
- C$560,0003 bd4 ba3.4k sqft91 Greenwich Dr, Moncton, NB E1A 7A9For SaleMLS ID #NB138519, Jonathan David, Agent Manager, PG Direct Realty Ltd. Brokerage. New Brunswick Real Estate Board
