Welcome to 609 Clarence-Cormier, Dieppe. A two-storey home offering finished living space across three levels, set in one of Dieppe's most family-oriented neighbourhoods. The main floor features hardwood and tile flooring, an open kitchen with generous cabinet space flowing into the dining area, and a living room with a gas fireplace. A half bath and laundry area provide direct access to the attached double garage. The upper level offers three bedrooms, including a primary with walk-in closet and private ensuite with double vanity. A full main bathroom serves the additional bedrooms.The fully finished basement adds a large family room, a home office, and ample storage. Outside, a beautiful backyard with mature trees includes a tiered deck. Additional features include 3 mini-split heat pumps for year-round comfort. Contact your favourite REALTOR® for your private viewing today!
For sale
C$539,900
609 Clarence Cormier St, Dieppe, NB E1A 6X5
3beds
2,154sqft
SingleFamily
Built in ----
805 Square Feet Lot
$-- Zestimate®
C$251/sqft
C$-- HOA
What's special
Two-storey homeHardwood and tile flooringDining areaHalf bathFull main bathroomFully finished basementTiered deck
- 7 days |
- 17 |
- 1 |
Zillow last checked:
Listing updated:
Listed by:
Steve Landry, Salesperson,
EXIT Realty Associates Brokerage
Source: New Brunswick Real Estate Board,MLS®#: NB144652
Facts & features
Interior
Bedrooms & bathrooms
- Bedrooms: 3
- Bathrooms: 3
- Full bathrooms: 2
- 1/2 bathrooms: 1
Bedroom
- Level: Second
Bedroom
- Level: Second
Other
- Level: Main
Other
- Level: Second
Other
- Level: Second
Other
- Level: Second
Other
- Level: Lower
Dining room
- Level: Main
Foyer
- Level: Main
Kitchen
- Level: Main
Living room
- Level: Main
Rec room
- Level: Lower
Storage
- Level: Lower
Walk in closet
- Level: Second
Walk in closet
- Level: Second
Walk in closet
- Level: Lower
Heating
- Baseboard, Electric
Cooling
- Electric, Heat Pump - Ductless
Appliances
- Laundry: Main Level
Features
- Central Vacuum, Ensuite
- Flooring: Carpet, Ceramic Tile
- Basement: Finished
- Has fireplace: No
Interior area
- Total structure area: 2,154
- Total interior livable area: 2,154 sqft
- Finished area above ground: 1,618
Video & virtual tour
Property
Parking
- Total spaces: 2
- Parking features: Asphalt, Width - Double, Garage
- Has garage: Yes
- Uncovered spaces: 2
Lot
- Size: 805 Square Feet
- Features: Under 0.5 Acres
Details
- Parcel number: 70282876
Construction
Type & style
- Home type: SingleFamily
Materials
- Vinyl Siding
- Foundation: Concrete
- Roof: Asphalt
Utilities & green energy
- Sewer: Municipal
- Water: Municipal
Community & HOA
Location
- Region: Dieppe
Financial & listing details
- Price per square foot: C$251/sqft
- Annual tax amount: C$5,033
- Date on market: 7/24/2026
- Exclusions: Washer, Dryer
- Ownership: Freehold
Steve Landry, Salesperson
Steve Landry, Salesperson
(506) 544-0594
By pressing Contact Agent, you agree that the real estate professional identified above may call/text you about your search, which may involve use of automated means and pre-recorded/artificial voices. You don't need to consent as a condition of buying any property, goods, or services. Message/data rates may apply. You also agree to our Terms of Use. Zillow does not endorse any real estate professionals. We may share information about your recent and future site activity with your agent to help them understand what you're looking for in a home.
Price history
Price history is unavailable.
Public tax history
Tax history is unavailable.
Climate risks
Neighborhood: E1A
Nearby schools
GreatSchools rating
No schools nearby
We couldn't find any schools near this home.
- C$599,9003 bd4 ba2.4k sqft613 Clarence Cormier St, Dieppe, NB E1A6X5For Sale

- C$489,9003 bd3 ba2k sqft505 Broussard St, Dieppe, NB E1A6G8For Sale
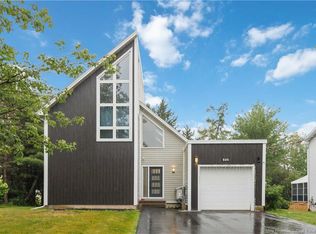
- C$414,0004 bd2 ba2.2k sqft709 Boudreau St, Dieppe, NB E1A6X5For Sale
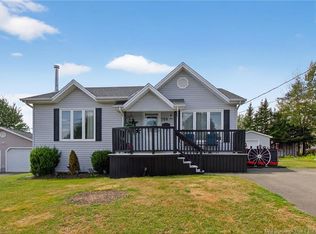
- C$999,9005 bd4 ba5.1k sqft80 Julien Ct, Dieppe, NB E1A8N4For Sale

- C$369,9003 bd3 ba1.4k sqft71 Houlahan St, Dieppe, NB E1A0S9For Sale
- C$374,9003 bd2 ba1.5k sqft43 Nugent St, Dieppe, NB E1A0S7For Sale
- C$299,9003 bd2 ba1.3k sqft47 Nugent St, Dieppe, NB E1A0S7For Sale
- C$489,0003 bd3 ba2.5k sqft29 Tranquille St, Dieppe, NB E1A7R4For Sale
Similar homes
- C$599,9003 bd4 ba2.4k sqft613 Clarence Cormier St, Dieppe, NB E1A 6X5For SaleMLS ID #NB141857, Jocelyne LeBlanc, Associate Manager, RE/MAX Avante Brokerage. New Brunswick Real Estate Board
- C$489,0003 bd3 ba2.5k sqft29 Tranquille St, Dieppe, NB E1A 7R4For Sale
 MLS ID #NB144356, Jocelyne LeBlanc, Associate Manager, RE/MAX Avante Brokerage. New Brunswick Real Estate Board
 - C$519,9003 bd3 ba2k sqft409 Gaspe St, Dieppe, NB E1A 6V8For Sale
 MLS ID #NB144836, Jonathan David, Agent Manager, PG Direct Realty Ltd. Brokerage. New Brunswick Real Estate Board
 - C$414,0004 bd2 ba2.2k sqft709 Boudreau St, Dieppe, NB E1A 6X5For SaleMLS ID #NB142214, Tammy Green, Salesperson, Royal LePage Atlantic Brokerage. New Brunswick Real Estate Board
- C$529,9004 bd2 ba1.9k sqft242 Herve St, Dieppe, NB E1A 6Y7For SaleMLS ID #NB140872, Arvin Kumar, Salesperson, eXp Realty Brokerage. New Brunswick Real Estate Board
- C$574,9004 bd3 ba2.1k sqft523 Alphee St, Dieppe, NB E1A 6W6For SaleMLS ID #NB137357, Kelly Fletcher, Salesperson, Keller Williams Capital Realty Brokerage. New Brunswick Real Estate Board
- C$299,9002 bd2 ba1.4k sqft27 Oxiard St, Dieppe, NB E1A 6A6For SaleMLS ID #NB144768, Dominic Gervais, Salesperson, EXIT Realty Associates Brokerage. New Brunswick Real Estate Board
- C$449,9003 bd2 ba1.8k sqft24 Amand Cross, Dieppe, NB E1A 6R9For SaleMLS ID #NB137446, Nicole LeBlanc, Salesperson, EXIT Realty Associates Brokerage. New Brunswick Real Estate Board
- C$549,9006 bd2 ba2.2k sqft188 Olivier St, Dieppe, NB E1A 1S6For SaleMLS ID #NB142686, Ricky Cormier, Agent Manager, Assist 2 Sell Hub City Realty Brokerage. New Brunswick Real Estate Board
- C$484,9004 bd2 ba1.9k sqft152 Bahama St, Dieppe, NB E1A 7X7For SaleMLS ID #NB141127, Lisabelle Boudreau, Salesperson, eXp Realty Brokerage. New Brunswick Real Estate Board
- C$429,9003 bd2 ba1.8k sqft60 Anik Cres, Dieppe, NB E1A 7T6For SaleMLS ID #NB143782, Kyle Johnson, Salesperson, EXIT Realty Associates Brokerage. New Brunswick Real Estate Board
- C$399,9003 bd2 ba2.3k sqft545 Centrale St, Dieppe, NB E1A 6V7For SaleMLS ID #NB143414, Chantal Albert, Salesperson, EXIT Realty Associates Brokerage. New Brunswick Real Estate Board
- C$649,5003 bd4 ba3.1k sqft98 Murielle Cres, Dieppe, NB E1A 7R3For SaleMLS ID #NB143354, Guy Duguay, Salesperson, EXIT Realty Associates Brokerage. New Brunswick Real Estate Board
- C$474,9005 bd2 ba2.1k sqft123 Fabien, Dieppe, NB E1A 8S2For SaleMLS ID #NB139642, Jason Thibodeau, Salesperson, RE/MAX Avante Brokerage. New Brunswick Real Estate Board
- C$424,9003 bd4 ba2.1k sqft11 Wilson Rd, Riverview, NB E1B 2V9For SaleMLS ID #NB145071, Ricky Cormier, Agent Manager, Assist 2 Sell Hub City Realty Brokerage. New Brunswick Real Estate Board
- C$369,9003 bd3 ba1.9k sqft140 Madrid St, Riverview, NB E1B 0G5For SaleMLS ID #NB144576, Tory Hicks, Salesperson, RE/MAX Avante Brokerage. New Brunswick Real Estate Board
- C$539,9003 bd3 ba2.7k sqft57 Fairway Blvd, Riverview, NB E1B 4J5For SaleMLS ID #NB136909, Jason Richard, Salesperson, Keller Williams Capital Realty Brokerage. New Brunswick Real Estate Board
- C$465,0003 bd2 ba1.7k sqft2997 Route 115, Moncton, NB E1H 3K3For SaleMLS ID #NB144738, Adele Poirier, Salesperson, Keller Williams Capital Realty Brokerage. New Brunswick Real Estate Board
- C$474,9003 bd2 ba1.6k sqft20 Thornhill Cres, Moncton, NB E1A 6B4For SaleMLS ID #NB143529, Chantal Albert, Salesperson, EXIT Realty Associates Brokerage. New Brunswick Real Estate Board
- C$469,9004 bd2 ba1.2k sqft111 Meunier St, Dieppe, NB E1A 7W9For SaleMLS ID #NB141988, Nick Melanson, Salesperson, Real Broker Brokerage. New Brunswick Real Estate Board
