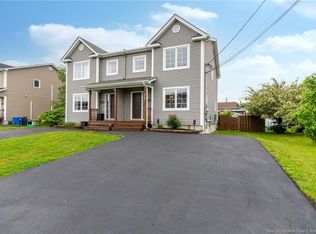
Welcome to 47 Nugent Street, a place where comfort, charm, and peaceful living come together effortlessly. Tucked away on a quiet cul-de-sac in one of Dieppe’s most desirable neighborhoods, this beautifully maintained home offers a welcoming atmosphere you’ll feel the moment you arrive. Step inside to a bright and airy main living space where natural light pours through the windows, creating an inviting setting for everyday living. The living room flows seamlessly into the dining area and cheerful kitchen perfect for family meals, entertaining friends, or simply enjoying quiet evenings at home. Patio doors extend your living space outdoors to a spacious back deck, ideal for morning coffee, summer barbecues, or relaxing while surrounded by nature. The fully finished lower level provides three comfortable bedrooms, offering privacy and flexibility for family members, guests, or a home office, along with a well-appointed full bathroom designed with both style and function in mind. Outside, the double paved driveway and landscaped yard add to the home’s curb appeal and everyday convenience. Located close to scenic walking trails, parks, schools, and amenities, this home delivers the perfect blend of tranquility and accessibility. 47 Nugent Street isn’t just a home it’s where everyday moments turn into lasting memories.
For sale
C$275,000
47 Nugent St, Dieppe, NB E1A 0S7
3beds
1,364sqft
SingleFamily
Built in 2009
332 Square Feet Lot
$-- Zestimate®
C$202/sqft
C$-- HOA
What's special
Quiet cul-de-sacCheerful kitchenSpacious back deckFully finished lower levelThree comfortable bedroomsDouble paved drivewayLandscaped yard
- 45 days
- 21
- 2
Zillow last checked:
Listing updated:
Listed by:
Tracy Gunter, Salesperson 230048126,
3 Percent Realty Atlantic Inc. Brokerage
Source: New Brunswick Real Estate Board,MLS®#: NB147439
Facts & features
Interior
Bedrooms & bathrooms
- Bedrooms: 3
- Bathrooms: 2
- Full bathrooms: 1
- 1/2 bathrooms: 1
Bedroom
- Level: Lower
Bedroom
- Level: Lower
Bedroom
- Level: Lower
Other
- Level: Main
Other
- Level: Lower
Dining room
- Level: Main
Kitchen
- Level: Main
Living room
- Level: Main
Heating
- Baseboard, Electric
Cooling
- Electric
Features
- Air Exchanger
- Flooring: Laminate, Porcelain
- Basement: Finished
- Has fireplace: No
Interior area
- Total structure area: 1,364
- Total interior livable area: 1,364 sqft
- Finished area above ground: 682
Property
Parking
- Parking features: Asphalt, No Garage
- Has uncovered spaces: Yes
Features
- Levels: One
Lot
- Size: 332 Square Feet
- Features: Under 0.5 Acres
Details
- Parcel number: 70497870
Construction
Type & style
- Home type: SingleFamily
Materials
- Vinyl Siding
- Foundation: Concrete
- Roof: Asphalt
Condition
- Year built: 2009
Utilities & green energy
- Sewer: Municipal
- Water: Municipal
Community & HOA
Location
- Region: Dieppe
Financial & listing details
- Price per square foot: C$202/sqft
- Annual tax amount: C$5,032
- Date on market: 9/9/2026
- Ownership: Freehold
Price history
Price history is unavailable.
Public tax history
Tax history is unavailable.
Climate risks
Neighborhood: E1A
Nearby schools
GreatSchools rating
No schools nearby
We couldn't find any schools near this home.
Similar homes
- C$306,9003 bd2 ba1.3k sqft196 Lorette, Dieppe, NB E1A 0E2For Sale
 MLS ID #NB149919, Francis Dupere, Salesperson, EXIT Realty Associates Brokerage. New Brunswick Real Estate Board
- C$269,9003 bd2 ba1.3k sqft150 Pascal Ave, Dieppe, NB E1A 5N5For Sale
 MLS ID #NB147889, Manon Gallant, Salesperson, EXIT Realty Associates Brokerage. New Brunswick Real Estate Board
- C$279,9003 bd2 ba1.4k sqft98 Firmin Cres, Dieppe, NB E1A 8G2For Sale
 MLS ID #NB145182, Erik Lang, Salesperson, EXIT Realty Associates Brokerage. New Brunswick Real Estate Board
- C$365,0003 bd2 ba1.5k sqft43 Nugent St, Dieppe, NB E1A 0S7For Sale
 MLS ID #NB140570, Mike Doiron, Salesperson, EXIT Realty Associates Brokerage. New Brunswick Real Estate Board
