Welcome to 140 Madrid Drive, a well maintained 3-bedroom, 2.5-bathroom semi-detached home situated on an impressive ¼-acre lot offering one of the largest backyards you'll find for an in-town property. With plenty of room for children to play, pets to roam, or outdoor entertaining, this move-in-ready home offers space both inside and out. The main floor features a bright living room and an open-concept kitchen and dining area, creating a functional layout for everyday living and entertaining. Garden doors lead to a large back deck overlooking the fully fenced backyard, complete with a storage shed and an abundance of green space, perfect for children, pets, family gatherings, or simply enjoying the outdoors. A convenient 2-piece bathroom with laundry is located just off the kitchen, while a separate side entrance adds extra flexibility. Upstairs, the spacious primary bedroom features a walk-in closet and cheater access to the full 4-piece bathroom. Two additional bedrooms complete the second level. The finished basement provides even more living space with a large family room and a full 3-piece bathroom, making it perfect for movie nights, a playroom, or hosting guests. Additional highlights include two mini-split heat pumps (main floor and primary bedroom) for efficient year-round comfort. Ideally located close to downtown Riverview, the new Riverview Recreation Centre opening in 2027, Mill Creek Nature Park, walking trails, and everyday amenities, this home offers the perfect combination of space, comfort, and an unbeatable Riverview location.
For sale
C$369,900
140 Madrid St, Riverview, NB E1B 0G5
3beds
1,950sqft
SingleFamily
Built in 2010
1,093 Square Feet Lot
$-- Zestimate®
C$190/sqft
C$-- HOA
What's special
Fully fenced backyardStorage shedAbundance of green spaceSpacious primary bedroomWalk-in closetTwo additional bedroomsLarge family room
- 4 hours |
- 2 |
- 0 |
Zillow last checked:
Listing updated:
Listed by:
Tory Hicks, Salesperson 200097096,
RE/MAX Avante Brokerage,
Maurice Leblanc, Salesperson 167580,
RE/MAX Avante
Source: New Brunswick Real Estate Board,MLS®#: NB144576
Facts & features
Interior
Bedrooms & bathrooms
- Bedrooms: 3
- Bathrooms: 3
- Full bathrooms: 2
- 1/2 bathrooms: 1
Bedroom
- Level: Second
Bedroom
- Level: Second
Other
- Level: Main
Other
- Level: Second
Other
- Level: Second
Other
- Level: Lower
Dining room
- Level: Main
Family room
- Level: Lower
Kitchen
- Level: Main
Living room
- Level: Main
Storage
- Level: Lower
Heating
- Baseboard, Electric
Cooling
- Electric, Heat Pump - Ductless
Features
- Flooring: Laminate, Tile
- Basement: Finished
- Has fireplace: No
Interior area
- Total structure area: 1,950
- Total interior livable area: 1,950 sqft
- Finished area above ground: 1,386
Property
Parking
- Total spaces: 2
- Parking features: Paved, Width - Double, No Garage
- Uncovered spaces: 2
Lot
- Size: 1,093 Square Feet
- Features: 0.5 -0.99 Acres
Details
- Parcel number: 05095799
Construction
Type & style
- Home type: SingleFamily
Materials
- Vinyl Siding
- Foundation: Concrete
- Roof: Asphalt
Condition
- Year built: 2010
Utilities & green energy
- Sewer: Municipal
- Water: Municipal
Community & HOA
Location
- Region: Riverview
Financial & listing details
- Price per square foot: C$190/sqft
- Annual tax amount: C$3,490
- Date on market: 7/27/2026
- Ownership: Freehold
Tory Hicks, Salesperson
Tory Hicks, Salesperson
(506) 232-4555
By pressing Contact Agent, you agree that the real estate professional identified above may call/text you about your search, which may involve use of automated means and pre-recorded/artificial voices. You don't need to consent as a condition of buying any property, goods, or services. Message/data rates may apply. You also agree to our Terms of Use. Zillow does not endorse any real estate professionals. We may share information about your recent and future site activity with your agent to help them understand what you're looking for in a home.
Price history
Price history is unavailable.
Public tax history
Tax history is unavailable.
Climate risks
Neighborhood: E1B
Nearby schools
GreatSchools rating
No schools nearby
We couldn't find any schools near this home.
- C$349,900-- bd-- ba6.1k sqft553 Hillsborough Rd #551, Riverview, NB E1B3T8For Sale

- C$689,0004 bd4 ba3k sqft113 Goldleaf Ct, Riverview, NB E1B0L9For Sale
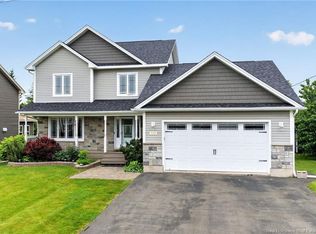
- C$--2 bd1 ba-- sqft90 Runneymeade Rd #907175, Riverview, NB E1B0W8Off Market
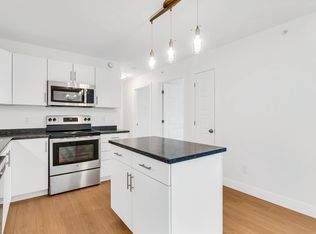
- C$--1 bd1 ba-- sqft90 Runneymeade Rd #907429, Riverview, NB E1B0W8Off Market
- C$--2 bd1 ba1k sqft90 Runneymeade Rd #907389, Riverview, NB E1B0W8Off Market
- C$--2 bd1 ba1k sqft90 Runneymeade Rd #907414, Riverview, NB E1B0W8Off Market
- C$--1 bd1 ba-- sqft90 Runneymeade Rd #907406, Riverview, NB E1B0W8Off Market
- C$--2 bd1 ba1k sqft90 Runneymeade Rd #907364, Riverview, NB E1B0W8Off Market
Similar homes
- C$369,9004 bd3 ba1.8k sqft29 Coachmen St, Riverview, NB E1B 0K2For Sale
 MLS ID #NB143285, Shaelene Crossman, Salesperson, Royal LePage Atlantic Brokerage. New Brunswick Real Estate Board
 - C$395,0004 bd2 ba2.1k sqft16 Irwin Dr, Riverview, NB E1B 1B8For Sale
 MLS ID #NB144171, Mark Grossman, Salesperson, 3 Percent Realty Atlantic Inc. Brokerage. New Brunswick Real Estate Board
 - C$362,9003 bd3 ba2.1k sqft7 Bristol Cres, Riverview, NB E1B 0S9For Sale
 MLS ID #NB135735, Yevgeny Sheinfeld, Salesperson, eXp Realty Brokerage. New Brunswick Real Estate Board
 - C$399,9004 bd3 ba1.4k sqft80 Ealey Cres, Riverview, NB E1B 1E8For Sale
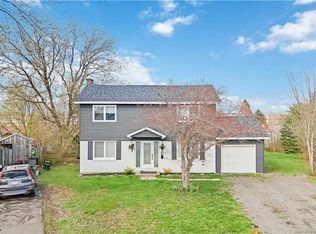 MLS ID #NB140442, Adele Poirier, Salesperson, Keller Williams Capital Realty Brokerage. New Brunswick Real Estate Board
 - C$374,9003 bd2 ba2.3k sqft10 Sherwood Ave, Riverview, NB E1B 3X7For SaleMLS ID #NB135623, Patrick McLaughlin, Salesperson, Real Broker Brokerage. New Brunswick Real Estate Board
- C$359,9004 bd3 ba2.2k sqft36 Hillsdale Ave, Riverview, NB E1B 5J6For SaleMLS ID #NB135246, Tory Hicks, Salesperson, RE/MAX Avante Brokerage. New Brunswick Real Estate Board
- C$415,0004 bd3 ba2.2k sqft111 Andover Ct, Riverview, NB E1B 0S8For SaleMLS ID #NB142533, Leslie Tracy, Salesperson, RE/MAX Avante Brokerage. New Brunswick Real Estate Board
- C$299,9003 bd2 ba1.4k sqft379 Grand Pre St, Dieppe, NB E1A 1Y3For SaleMLS ID #NB144777, Marc Richard, Salesperson, Royal LePage Atlantic Brokerage. New Brunswick Real Estate Board
- C$364,9003 bd2 ba1.3k sqft93 Jeannette, Dieppe, NB E1A 0K3For SaleMLS ID #NB144459, Patrick McLaughlin, Salesperson, Real Broker Brokerage. New Brunswick Real Estate Board
- C$399,9005 bd2 ba1.5k sqft16 Beaconhill Ter, Riverview, NB E1B 1E3For SaleMLS ID #NB132147, Nick Dunfield, Salesperson, Keller Williams Capital Realty Brokerage. New Brunswick Real Estate Board
- C$379,0004 bd1 ba1.6k sqft204 Thibodeau St, Dieppe, NB E1A 1V5For SaleMLS ID #NB144427, Jeremie Bourque, Salesperson, Sotheby's International Realty Canada Brokerage. New Brunswick Real Estate Board
- C$365,0003 bd2 ba1.9k sqft167 Houlahan St, Dieppe, NB E1A 4X6For SaleMLS ID #NB143668, Leanna Brown, Salesperson, 3 Percent Realty Atlantic Inc. Brokerage. New Brunswick Real Estate Board
- C$369,9003 bd2 ba1.6k sqft180 Highfield St, Moncton, NB E1C 5P3For SaleMLS ID #NB142863, Daniel Bourque, Salesperson, EXIT Realty Associates Brokerage. New Brunswick Real Estate Board
- C$299,9002 bd2 ba1.4k sqft27 Oxiard St, Dieppe, NB E1A 6A6For SaleMLS ID #NB144768, Dominic Gervais, Salesperson, EXIT Realty Associates Brokerage. New Brunswick Real Estate Board
- C$385,0004 bd3 ba2.2k sqft203 Mountain Rd, Moncton, NB E1C 2L5For SaleMLS ID #NB143847, Wilbur Wu, Salesperson, Platinum Atlantic Realty Inc. Brokerage. New Brunswick Real Estate Board
- C$369,9003 bd3 ba1.4k sqft71 Houlahan St, Dieppe, NB E1A 0S9For SaleMLS ID #NB142102, Shannon Auffrey, Associate Manager, Royal LePage Atlantic Brokerage. New Brunswick Real Estate Board
- C$370,0003 bd2 ba1.5k sqft147 Bedard St, Dieppe, NB E1A 0T2For SaleMLS ID #NB141329, Tracy Duguay, Salesperson, EXIT Realty Associates Brokerage. New Brunswick Real Estate Board
- C$429,9003 bd3 ba1.7k sqft256 Hawthorne Dr, Riverview, NB E1B 1H6For SaleMLS ID #NB136419, Bryan Hardy, Salesperson, RE/MAX Quality Real Estate Inc. Brokerage. New Brunswick Real Estate Board
- C$324,9002 bd1 ba1.3k sqft191 Queen St #206, Moncton, NB E1C 1L3For SaleMLS ID #NB144376, Melanie Dufour, Salesperson, Real Broker Brokerage. New Brunswick Real Estate Board
- C$429,9003 bd2 ba2.1k sqft548 Breau St, Dieppe, NB E1A 5N8For SaleMLS ID #NB143956, Chantal Albert, Salesperson, EXIT Realty Associates Brokerage. New Brunswick Real Estate Board
